












Address
3080 Sturges Highway, Fairfield, CT
Price
$ 2,499,000
Property Attributes
- MLS#24190034
- TypeSingle Family
- Listing Status Active
- CountyFairfield
- CityFairfield
- NeighborhoodGreenfield Hill
- Zip06880
- Style
- Year Built1983
- Taxes$ 21066
- Price$ 2,499,000
- Bedrooms5
- Full Bathrooms5
- Half Bathrooms2
- Sqr Footage7317
- Lot Size2.44 Acres
Data Source:
Smart MLS
Property Description
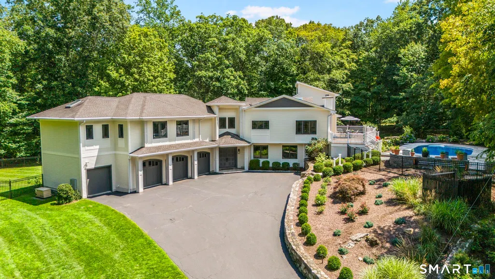
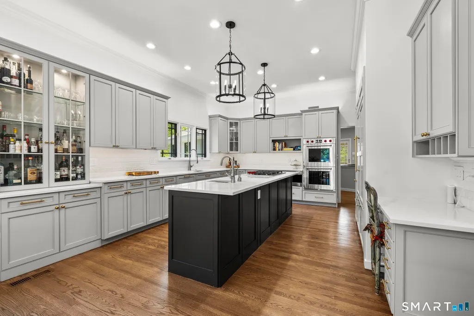
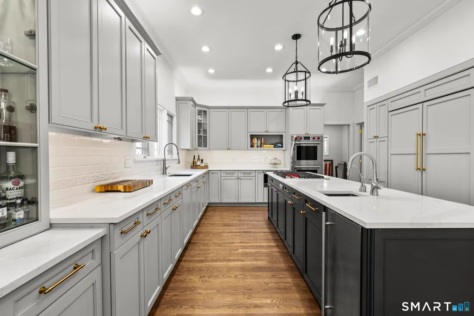
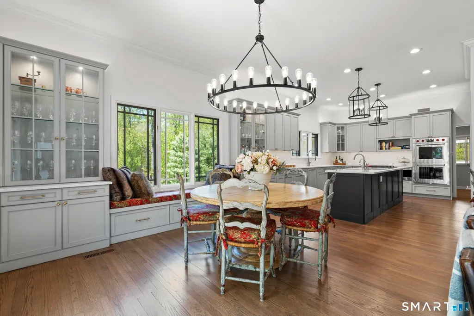
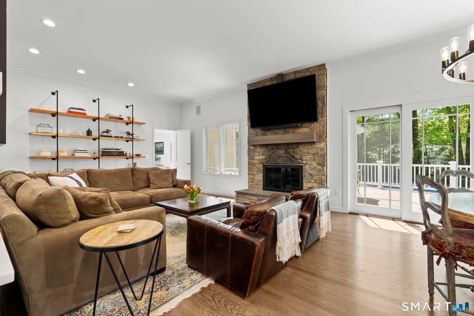
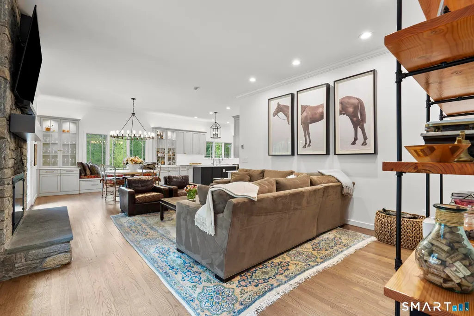
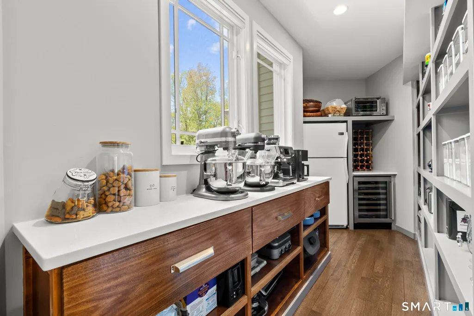
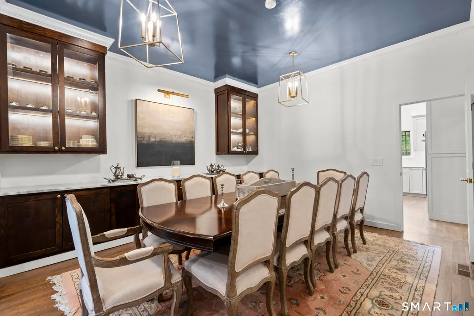
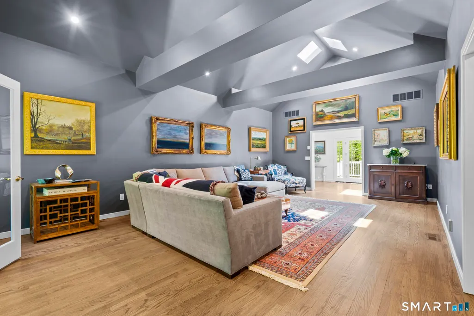
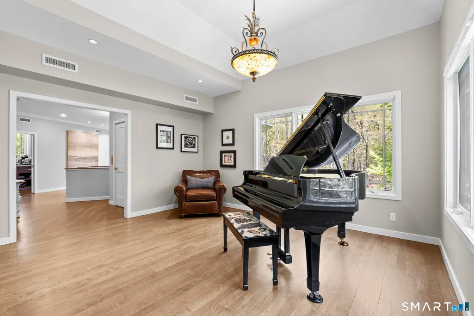
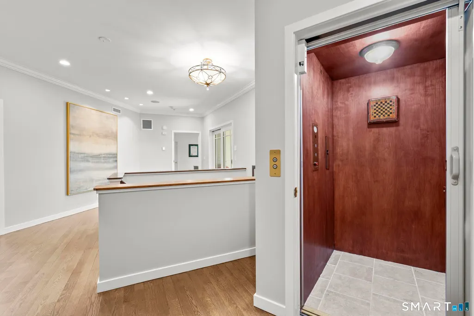
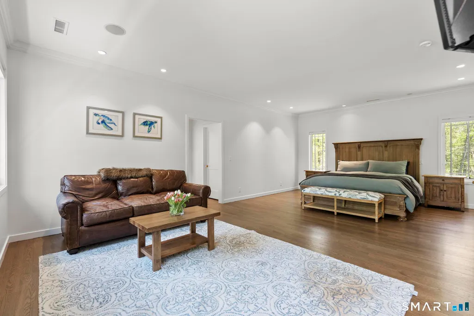
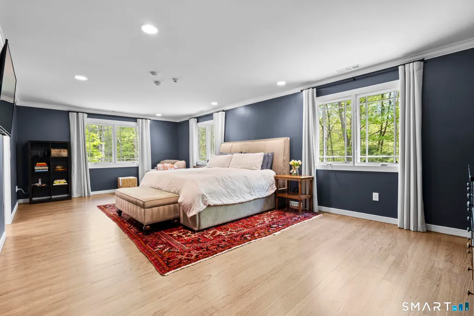
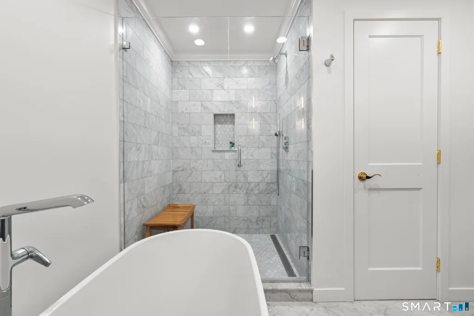
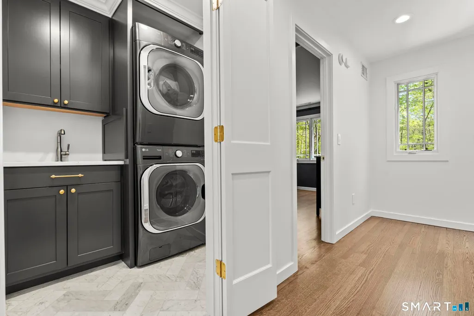
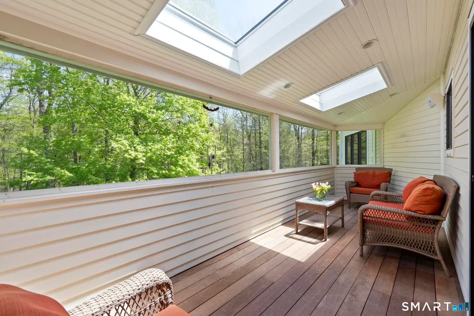
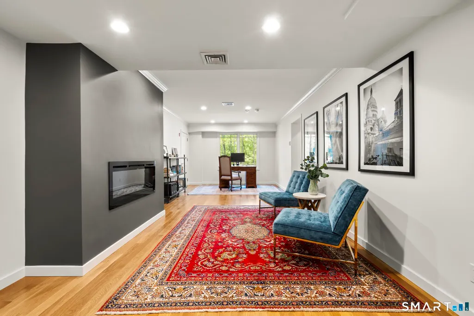
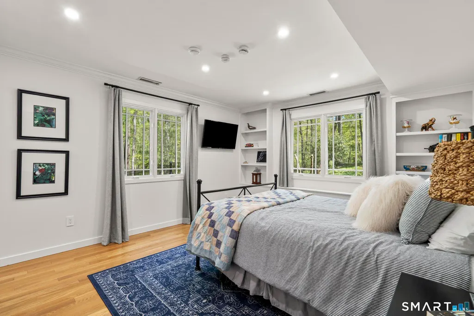
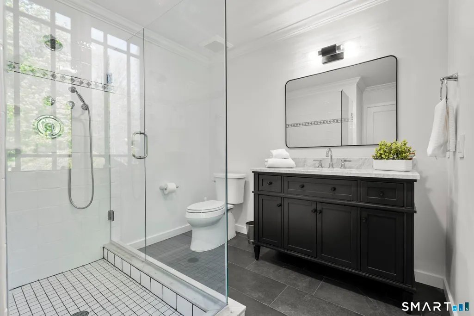
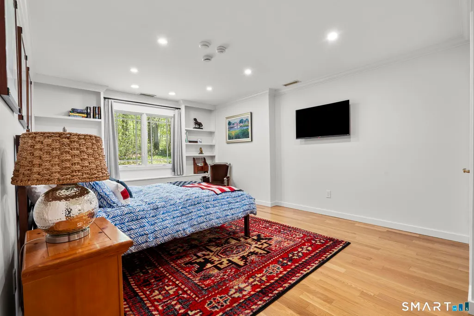
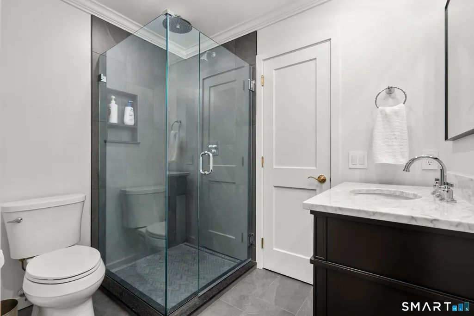
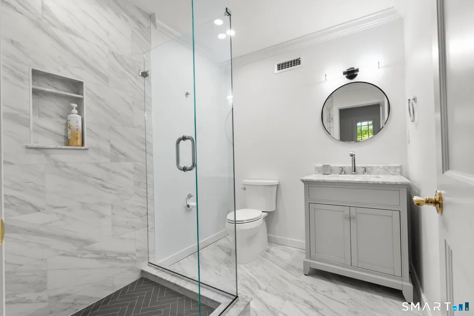
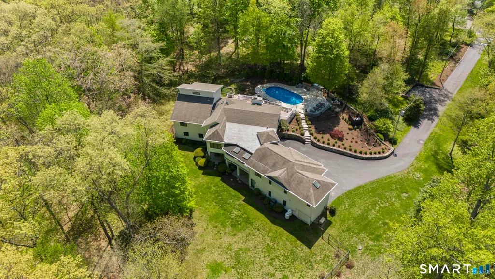
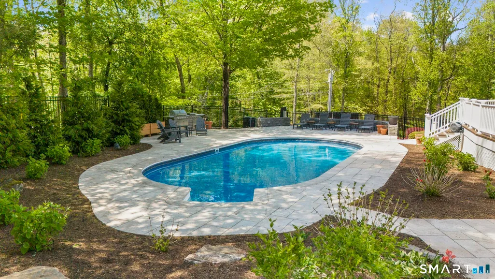
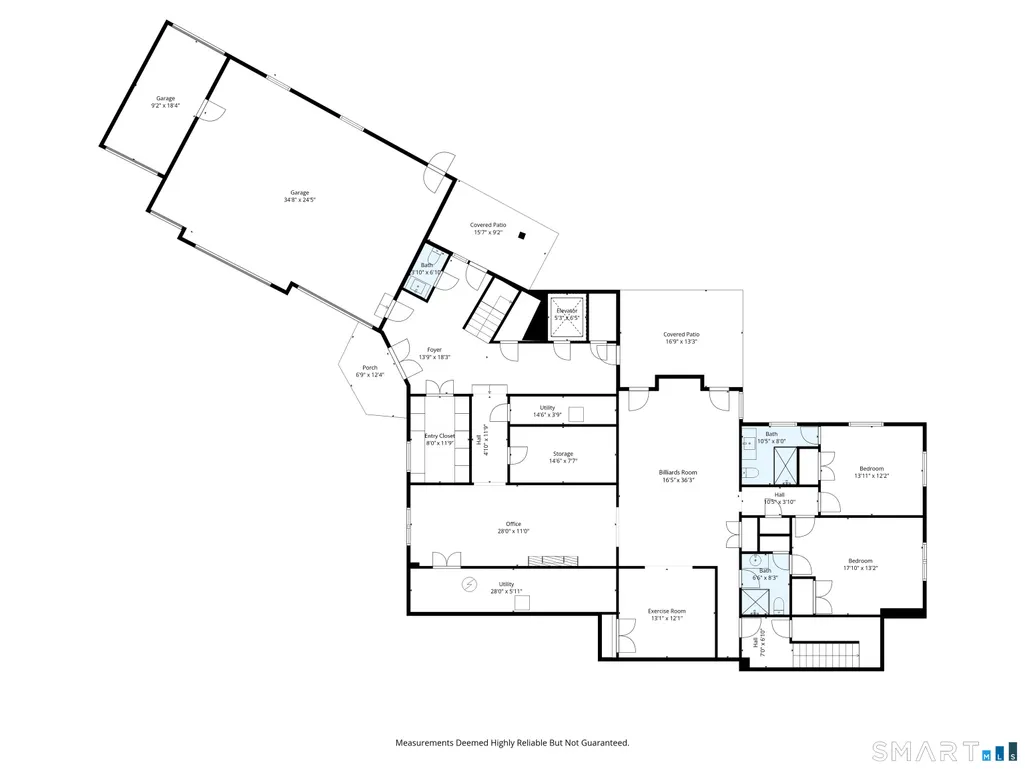
Welcome to 3080 Sturges - Fully Renovated Home set on 2.44 private acres in Fairfield's Greenfield Hill enclave on the Westport border. Offering a Westport mailing address together with Fairfield's acclaimed schools and amenities, this 7,317-square-foot modern residence blends architectural scale with contemporary comfort and luxury. A dramatic two-story foyer introduces interiors defined by soaring ceilings, skylights, and oak hardwood floors throughout the home. Just off the foyer, a screened porch offers a peaceful setting for indoor-outdoor living and entertaining. Designed for both everyday living and entertaining, the main living spaces center around a gourmet eat-in kitchen appointed with Sub-Zero refrigeration, a Wolf range, Wolf double ovens, Wolf built-in microwave, Miele dishwasher, Marvel undercounter ice machine, quartz countertops, and a gas fireplace. Complementing the kitchen is a walk-in pantry featuring a second full refrigerator, wine refrigerator, and custom cabinetry for exceptional storage and organization. Adjacent to the kitchen, the formal dining room features custom built-in cabinetry and ample space for entertaining. Additional highlights include a grand living room with dramatic cathedral ceilings, expansive skylights, and exceptional scale, flowing into an adjacent music room with a custom tray ceiling. The home also features a private office with fireplace, billiards lounge, fitness studio, and a second laundry room. A private elevator provides seamless access throughout the residence. The home offers exceptional flexibility with two primary suites, each featuring renovated marble baths and walk-in closets. One suite is ideally configured as a potential in-law suite, complete with a private sitting room, office, two walk-in closets, and its own dedicated laundry room. Complementing the primary suites are three additional bedrooms, each with its own en-suite full bathroom. Off the kitchen, French doors lead to an expansive mahogany deck that gracefully flows down to the saltwater swimming pool, featuring brand-new Pentair EasyTouch and IntelliChem automation systems and a custom granite pool surround. Modern conveniences include a 9-zone HVAC system, integrated audio throughout many of the home's principal rooms, and Lutron Caseta lighting controls throughout much of the residence. The exterior grounds feature custom landscape lighting, specimen plantings, two fenced areas ideal for pets, and a spacious three-car garage complemented by a fourth auxiliary garage bay with front and rear access, ideal for a sports car, golf cart, or additional storage. 3080 Sturges presents a rare opportunity to enjoy refined living in one of Fairfield County's most sought-after settings. Tree house is "as is" Please note total square footage reflects main floor living area not captured in Public Field Card.
| Elementary School | High School |
|---|---|
| Burr Elementary School | Fairfield Warde High School |
| Price History | |
|---|---|
| 7/9/2026 | Listed $2,499,000 |
General Features
| Zoning | AAA |
|---|---|
| Neighborhood | Greenfield Hill |
| County | Fairfield |
| Tax Year | July 2026-June 2027 |
| Property Type | Single Family For Sale |
| Status | Active |
| Acres | 2.44 |
| Directions | Use GPS to 3080 Sturges Highway. House is on right going north before Catamount |
| High School | Fairfield Warde |
| City | Fairfield |
| Elementary School | Burr |
| Sq Ft Total | 7317 |
| DOM | 68 |
| Year Built | 1983 |
| Style | Contemporary |
| Year Built Source | Public Records |
| Pool Description | Heated,Vinyl,Salt Water,In Ground Pool |
| Energy Features | Generator,Thermopane Windows |
Interior Features
| Cooling System | Central Air |
|---|---|
| Total Rooms | 11 |
| Basement Description | Full,Heated,Fully Finished,Cooled,Walk-out,Liveable Space,Full With Walk-Out |
Exterior Features
| Water Source | Public Water Connected,Private Well |
|---|---|
| Lot Description | Fence - Full,Rear Lot,Lightly Wooded,Treed,Professionally Landscaped |
Amenities
- Foreclosure
- Views
- Short Sale
- New Construction
- Adult 55+
- Lease To Own
- No HOA Fees
- Furnished
- Primary On Main
- Air Conditioning
- Seller Finance
- Green
- Fixer Upper
- Horse
- Golf
- Fireplace
- Deck
- Garage
- Basement
- Pool
Property vs Single Family Average in 06880
Price
Year Built
 The data relating to real estate for sale on this website appears in part through the SMARTMLS Internet Data Exchange program, a voluntary cooperative exchange of property listing data between licensed real estate brokerage firms, and is provided by SMARTMLS through a licensing agreement. Listing information is from various brokers who participate in the SMARTMLS IDX program and not all listings may be visible on the site. The property information being provided on or through the website is for the
 Greenwich Association of REALTORS® All information deemed reliable but not guaranteed. All properties are subject to prior sale, change or withdrawal. Neither listing broker(s) or information provider(s) shall be responsible for any typographical errors, misinformation, misprints and shall be held totally harmless. Listing(s) information is provided for consumer's personal, non-commercial use and may not be used for any purpose other than to identify prospective properties consumers may be interested
 All information deemed reliable but not guaranteed. All properties are subject to prior sale, change or withdrawal. Neither listing broker(s) or information provider(s) shall be responsible for any typographical errors, misinformation, misprints and shall be held totally harmless. Listing(s) information is provided for consumer's personal, non-commercial use and may not be used for any purpose other than to identify prospective properties consumers may be interested in purchasing. The data relating
 OneKey® MLS required Copyright, Source of Data and Disclaimer for IDX display
Information Copyright 2026, OneKey® MLS. All Rights Reserved.
The source of the displayed data is either the property owner or public record provided by non-governmental third parties. It is believed to be reliable but not guaranteed. This information is provided exclusively for consumers' personal, non-commercial use.
The data relating to real estate for sale on this website comes in part from the
OneKey® MLS required Copyright, Source of Data and Disclaimer for IDX display
Information Copyright 2026, OneKey® MLS. All Rights Reserved.
The source of the displayed data is either the property owner or public record provided by non-governmental third parties. It is believed to be reliable but not guaranteed. This information is provided exclusively for consumers' personal, non-commercial use.
The data relating to real estate for sale on this website comes in part from the
