
Address
3112 North Main Street, Waterbury, CT
Price
$ 355,000
Property Attributes
- MLS#24195693
- TypeSingle Family
- Listing Status Contingent
- CountyNew Haven
- CityWaterbury
- NeighborhoodBucks Hill
- Zip06704
- Style
- Year Built1956
- Taxes$ 5846
- Price$ 355,000
- Bedrooms3
- Full Bathrooms2
- Half Bathrooms0
- Sqr Footage1822
- Lot Size0.34 Acres
Data Source:
Smart MLS
Property Description
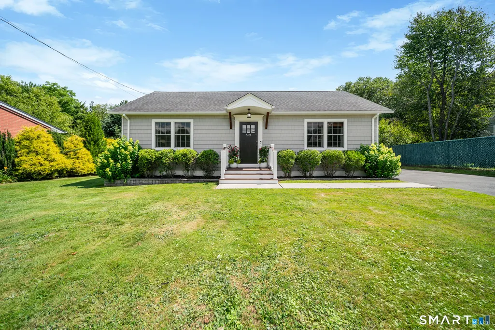
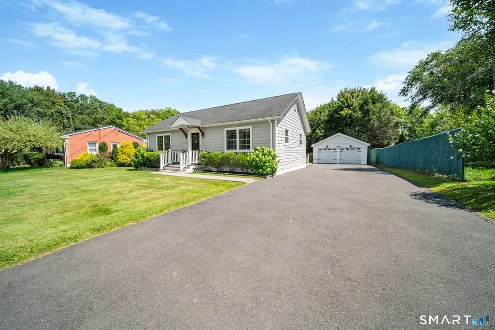
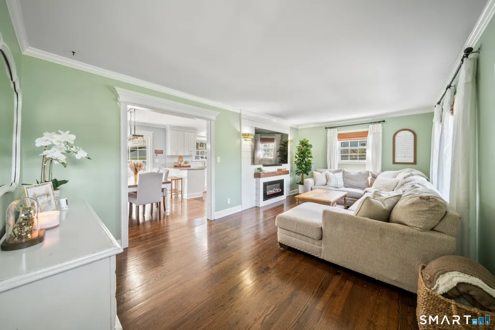
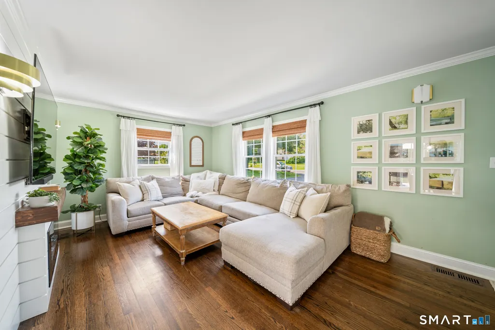
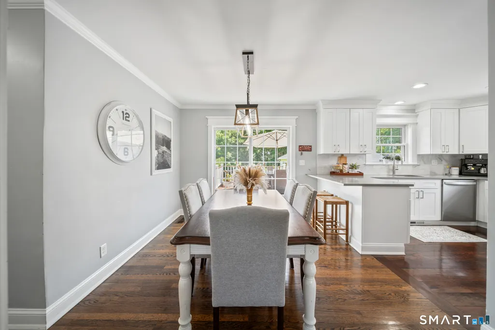
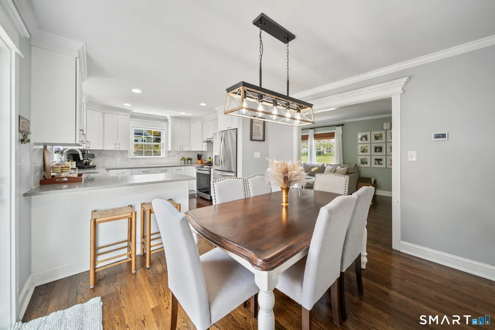
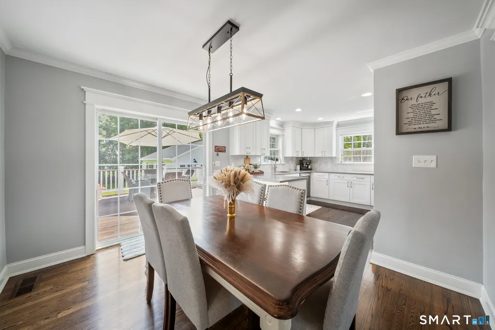
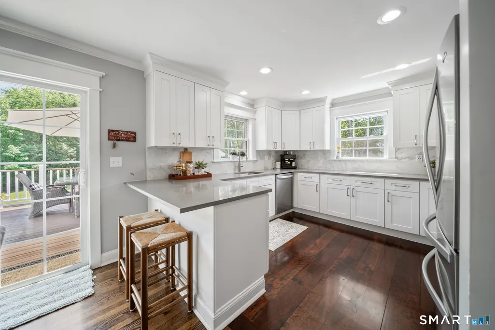
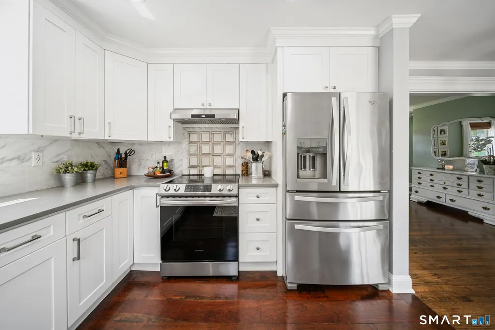
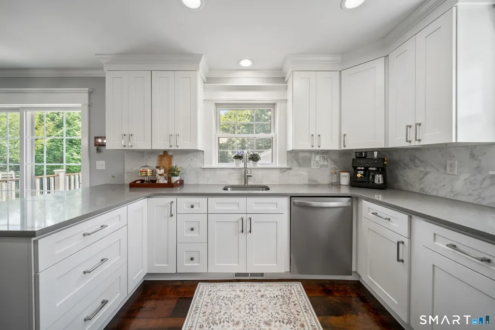
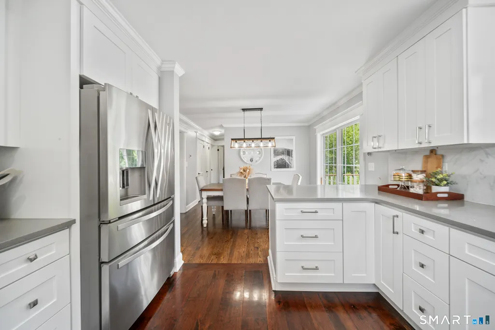
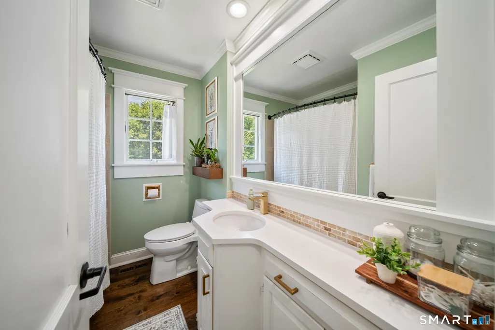
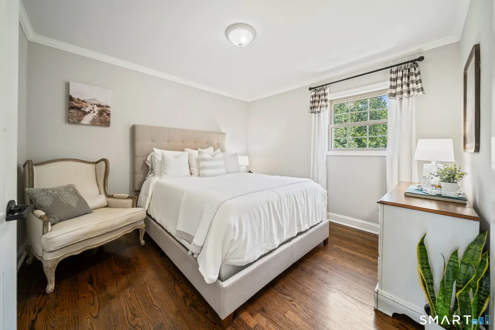
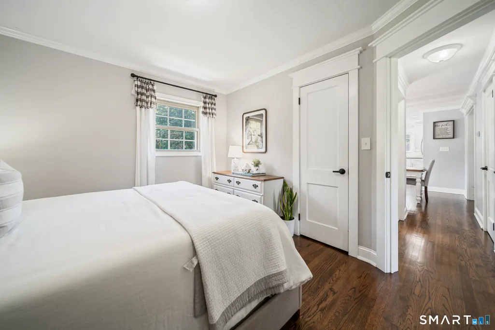
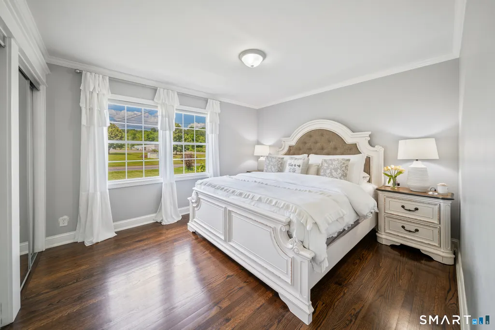
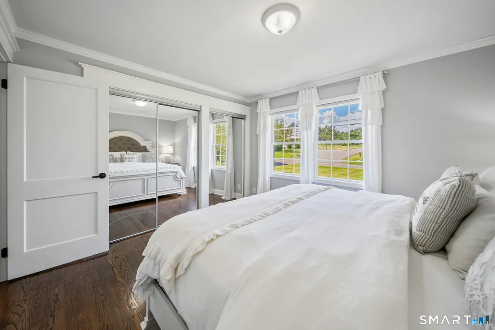
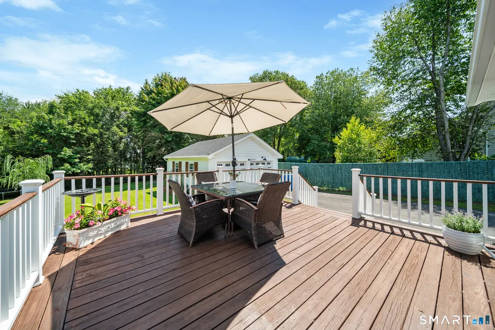
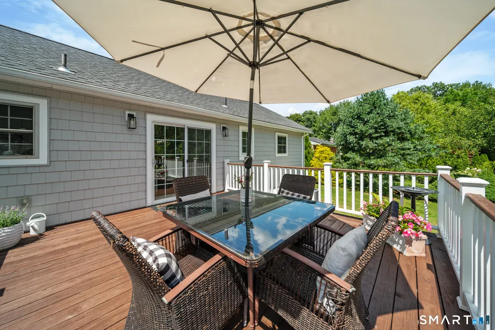
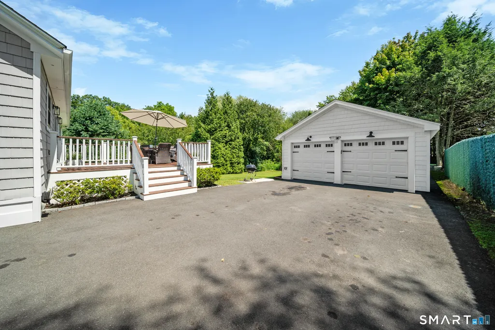
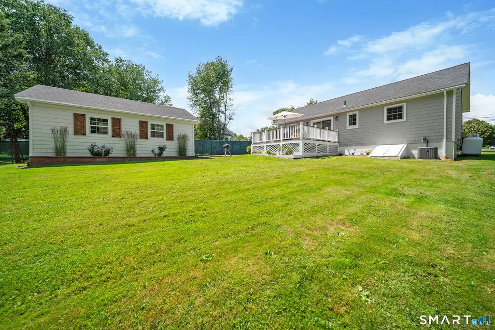
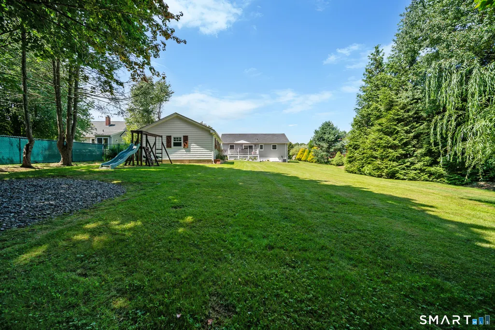
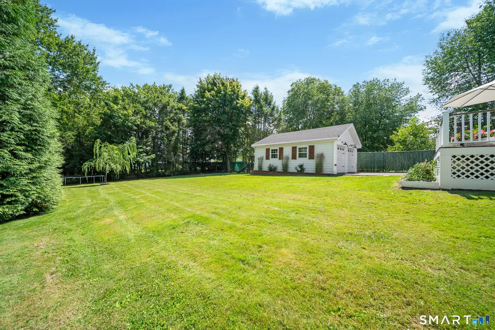
*SELLERS REQUEST HIGHEST AND BEST OFFERS BY 8PM MONDAY 8/17* Welcome home to 3112 N. Main St.! This beautifully updated ranch is set on a private and picturesque 1/3-acre lot and ready for new owners to come fall in love. Inside, you'll find gleaming hardwood floors and a thoughtfully renovated interior featuring a stunning kitchen with quartz countertops, stylish tile backsplash, abundant cabinetry, and stainless-steel appliances. In addition, the updated main-level bathroom and numerous major improvements provide peace of mind, including a new roof, siding, windows, central air conditioning, and propane heating. Sliding glass doors lead to a spacious, new deck overlooking the perfect backyard-an ideal setting for entertaining guests, outdoor dining, or simply relaxing and enjoying the peaceful surroundings. Completing the property is a rebuilt detached two-car garage, offering ample space for vehicles, storage, or a workshop. With quality updates throughout and move-in-ready convenience, this charming home is ready and waiting for you!
| Elementary School | High School |
|---|---|
| Per Board of Ed Elementary School | Wilby High School |
| Price History | |
|---|---|
| 8/9/2026 | Listed $355,000 |
General Features
| Zoning | RS |
|---|---|
| Neighborhood | Bucks Hill |
| County | New Haven |
| Tax Year | July 2026-June 2027 |
| Property Type | Single Family For Sale |
| Status | Under Contract - Continue to Show |
| Acres | 0.34 |
| Directions | Cooke to Perkins to N. Main St |
| High School | Wilby |
| City | Waterbury |
| Elementary School | Per Board of Ed |
| Sq Ft Total | 1822 |
| DOM | 8 |
| Year Built | 1956 |
| Style | Ranch |
| Year Built Source | Public Records |
| Energy Features | Fireplace Insert |
Interior Features
| Cooling System | Central Air |
|---|---|
| Total Rooms | 8 |
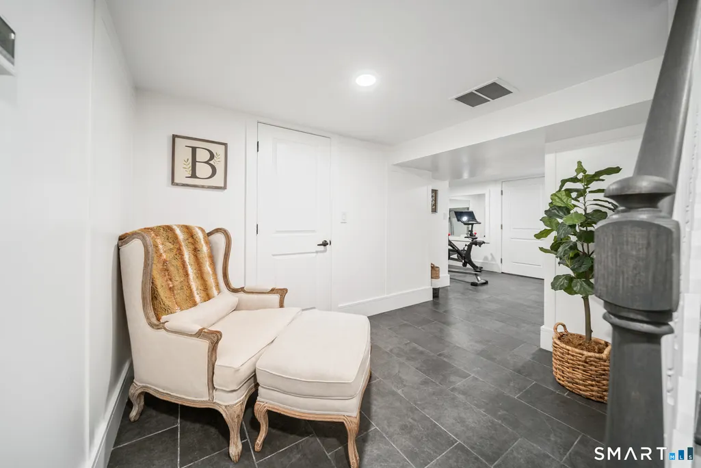
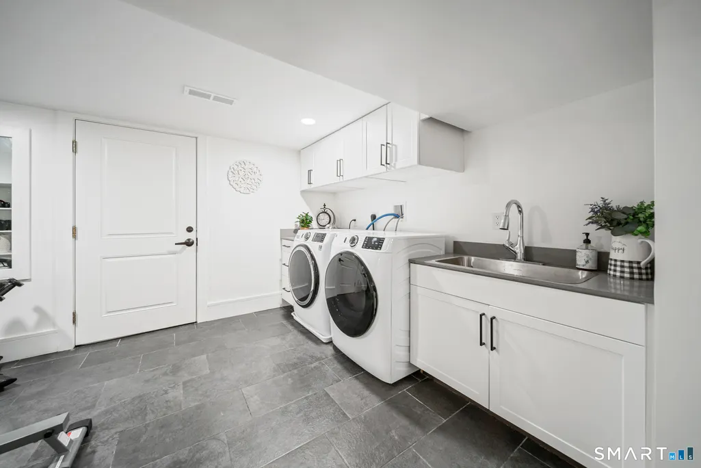
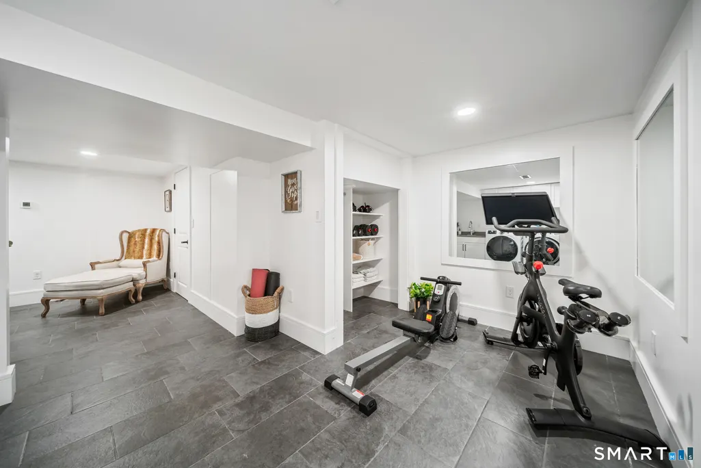
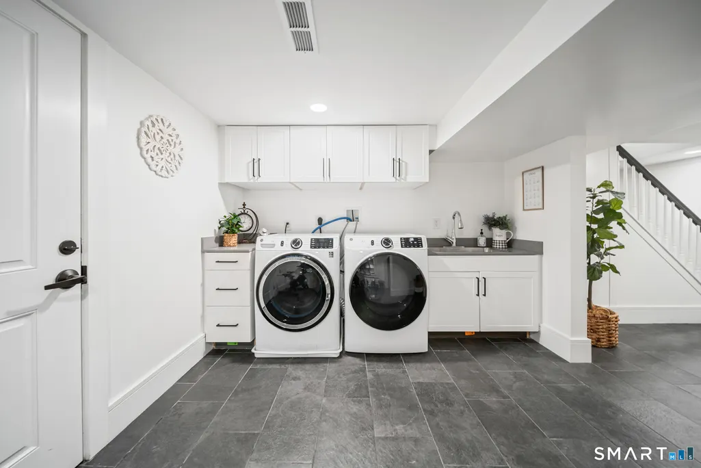
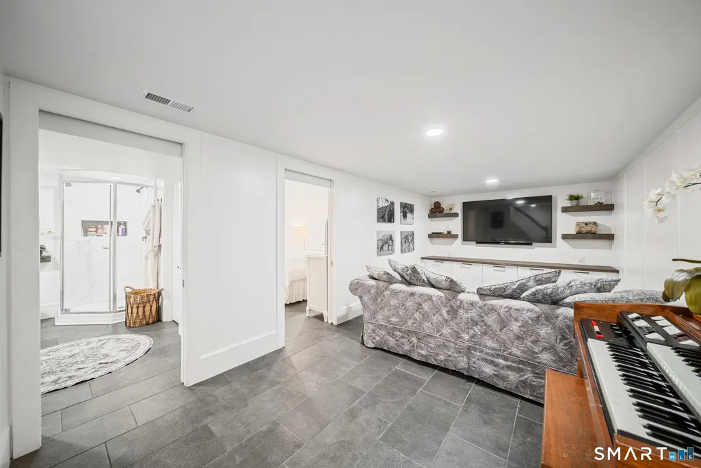
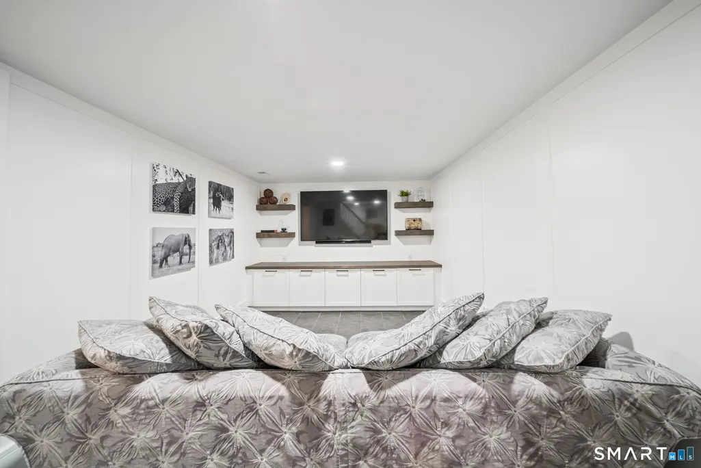
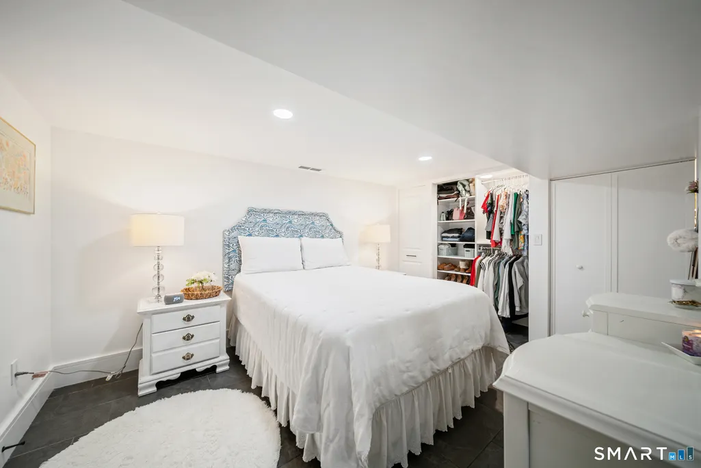
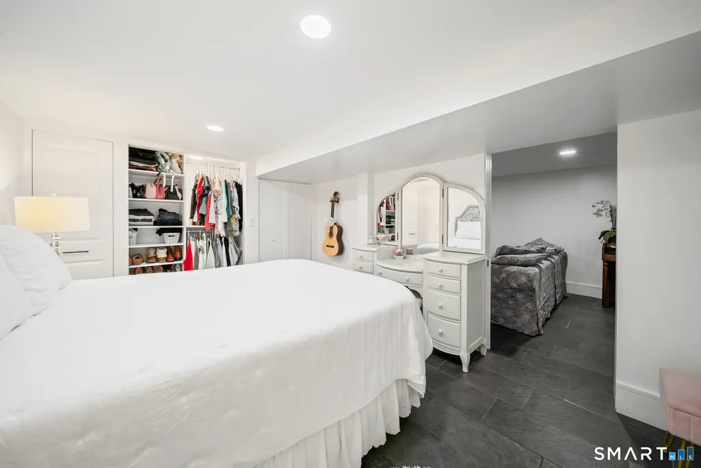
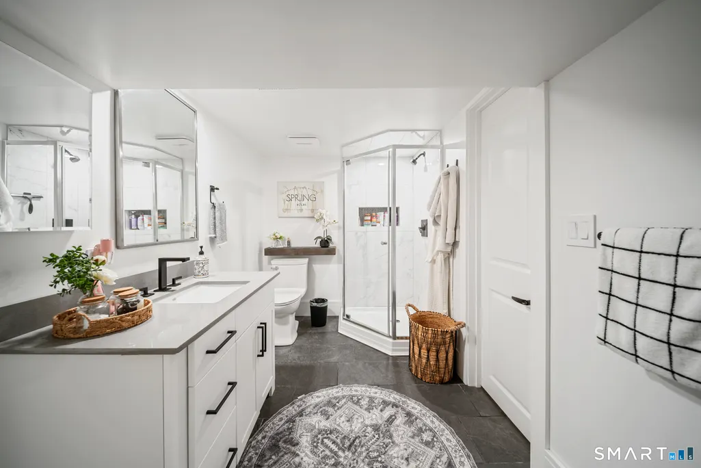
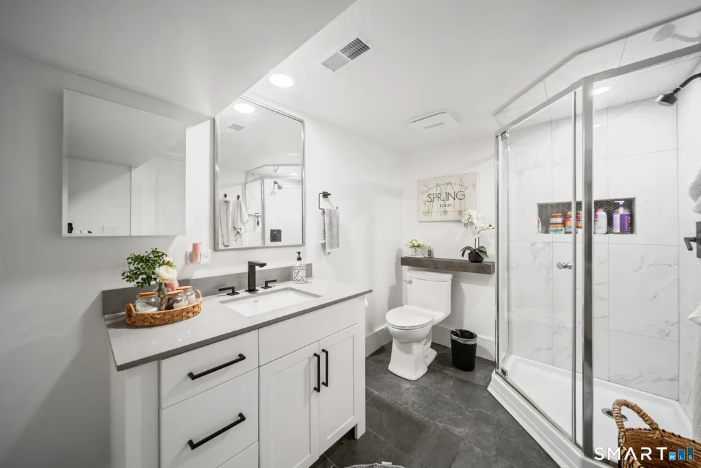
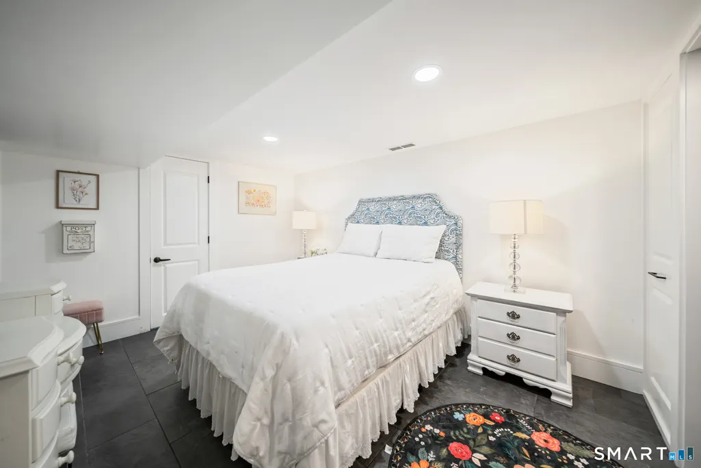
| Basement Description | Full,Fully Finished,Hatchway Access,Interior Access,Liveable Space |
Exterior Features
| Water Source | Public Water Connected |
|---|---|
| Lot Description | Level Lot |
Amenities
- Foreclosure
- Views
- Short Sale
- New Construction
- Adult 55+
- Lease To Own
- No HOA Fees
- Furnished
- Primary On Main
- Air Conditioning
- Seller Finance
- Green
- Fixer Upper
- Horse
- Golf
- Fireplace
- Deck
- Garage
- Basement
- Pool
Property vs Single Family Average in 06704
Price
Taxes
Year Built
 The data relating to real estate for sale on this website appears in part through the SMARTMLS Internet Data Exchange program, a voluntary cooperative exchange of property listing data between licensed real estate brokerage firms, and is provided by SMARTMLS through a licensing agreement. Listing information is from various brokers who participate in the SMARTMLS IDX program and not all listings may be visible on the site. The property information being provided on or through the website is for the
 Greenwich Association of REALTORS® All information deemed reliable but not guaranteed. All properties are subject to prior sale, change or withdrawal. Neither listing broker(s) or information provider(s) shall be responsible for any typographical errors, misinformation, misprints and shall be held totally harmless. Listing(s) information is provided for consumer's personal, non-commercial use and may not be used for any purpose other than to identify prospective properties consumers may be interested
 All information deemed reliable but not guaranteed. All properties are subject to prior sale, change or withdrawal. Neither listing broker(s) or information provider(s) shall be responsible for any typographical errors, misinformation, misprints and shall be held totally harmless. Listing(s) information is provided for consumer's personal, non-commercial use and may not be used for any purpose other than to identify prospective properties consumers may be interested in purchasing. The data relating
 OneKey® MLS required Copyright, Source of Data and Disclaimer for IDX display
Information Copyright 2026, OneKey® MLS. All Rights Reserved.
The source of the displayed data is either the property owner or public record provided by non-governmental third parties. It is believed to be reliable but not guaranteed. This information is provided exclusively for consumers' personal, non-commercial use.
The data relating to real estate for sale on this website comes in part from the
OneKey® MLS required Copyright, Source of Data and Disclaimer for IDX display
Information Copyright 2026, OneKey® MLS. All Rights Reserved.
The source of the displayed data is either the property owner or public record provided by non-governmental third parties. It is believed to be reliable but not guaranteed. This information is provided exclusively for consumers' personal, non-commercial use.
The data relating to real estate for sale on this website comes in part from the
