








Address
47 Ridge Street, Cos Cob, CT
Price
$ 2,795,000
Property Attributes
- MLS#124781
- TypeSingle Family
- Listing Status Active
- CountyFairfield
- CityCos Cob
- AreaCos Cob
- NeighborhoodCos Cob
- Zip06807
- Style
- Year Built1965
- Taxes$ 12888
- Price$ 2,795,000
- Bedrooms4
- Full Bathrooms4
- Half Bathrooms1
- Sqr Footage3408
- Lot Size0.34 Acres
Data Source:
Greenwich MLS (GRWMLS)
Property Description
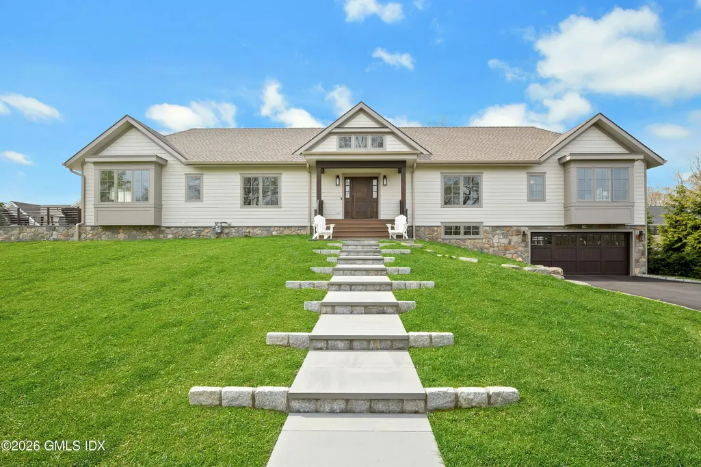
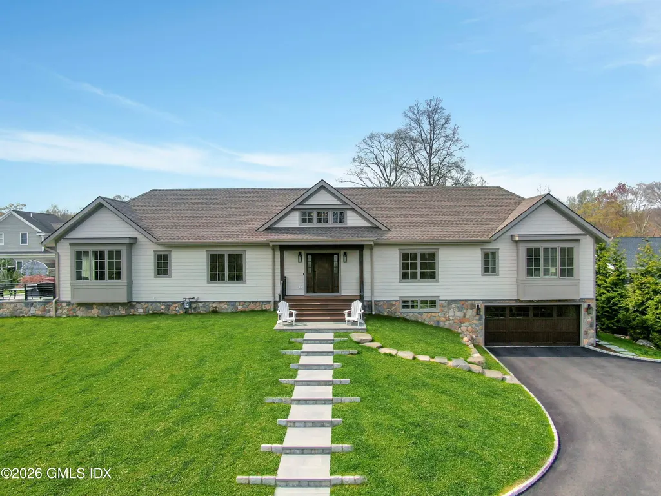
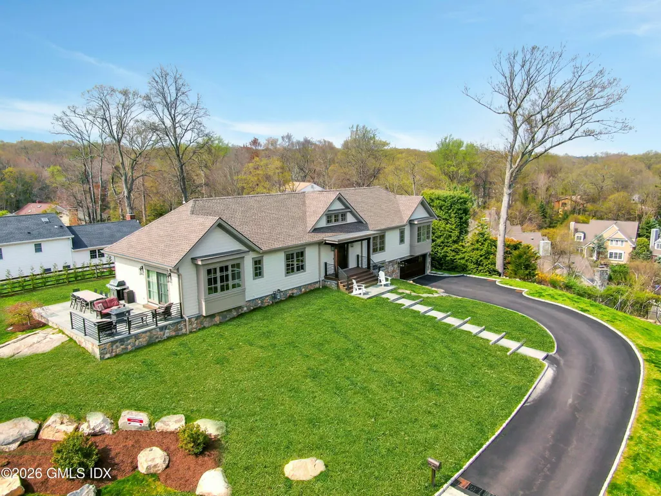
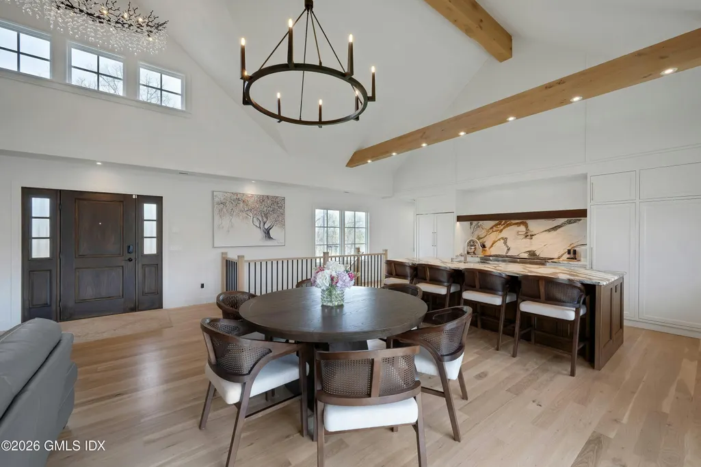
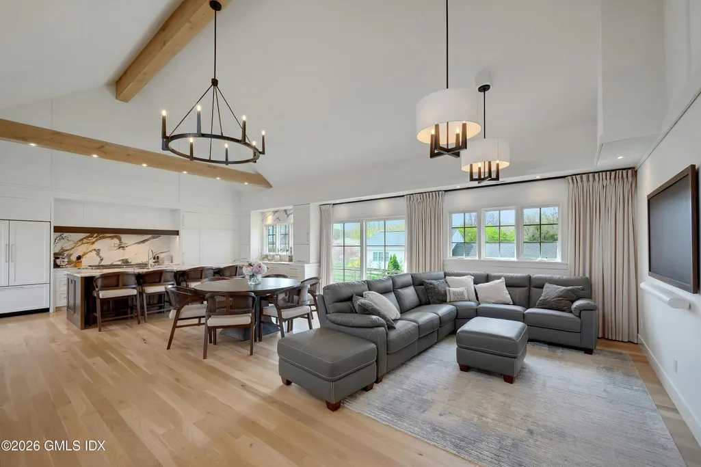
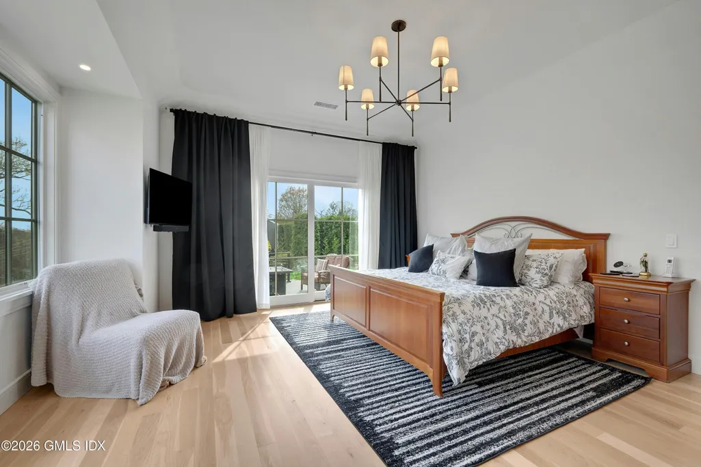
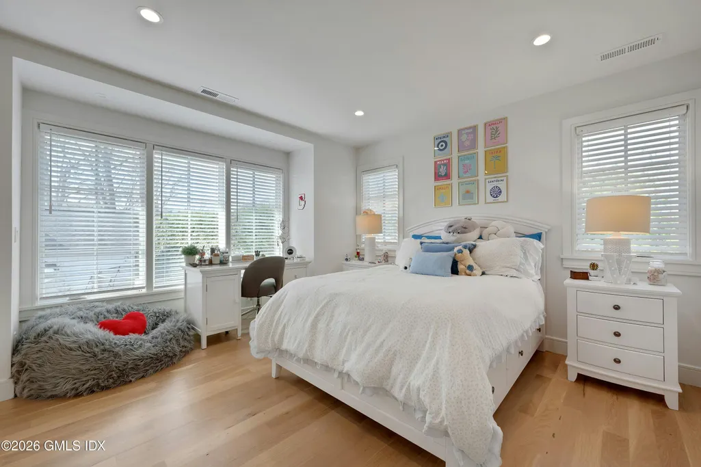
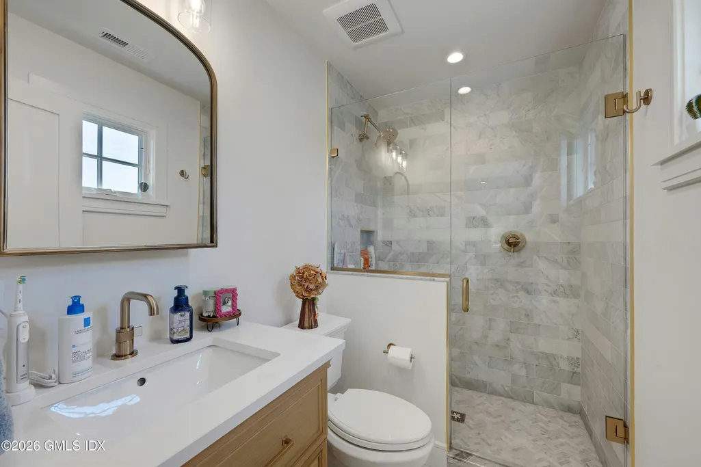
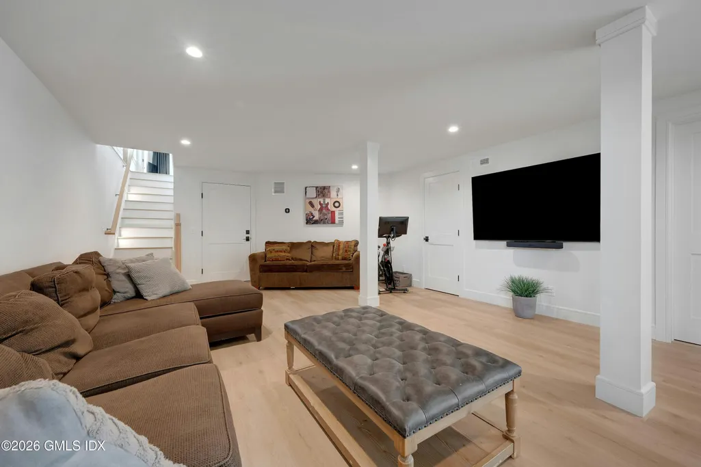
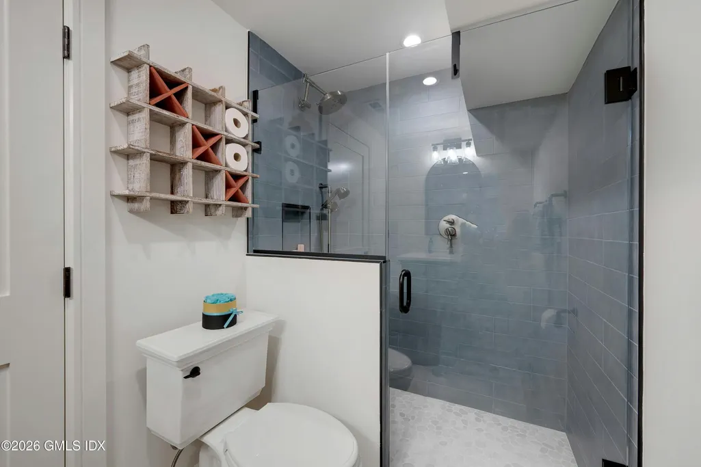
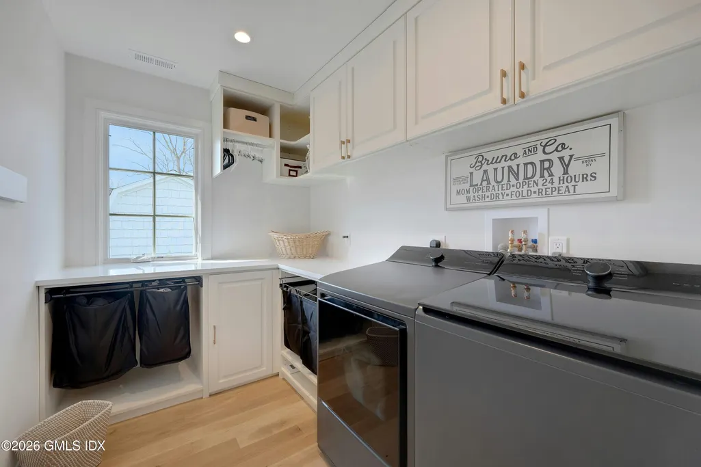
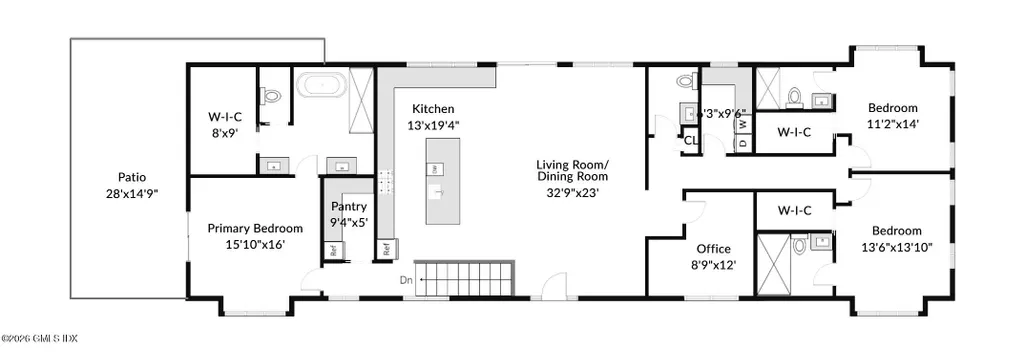
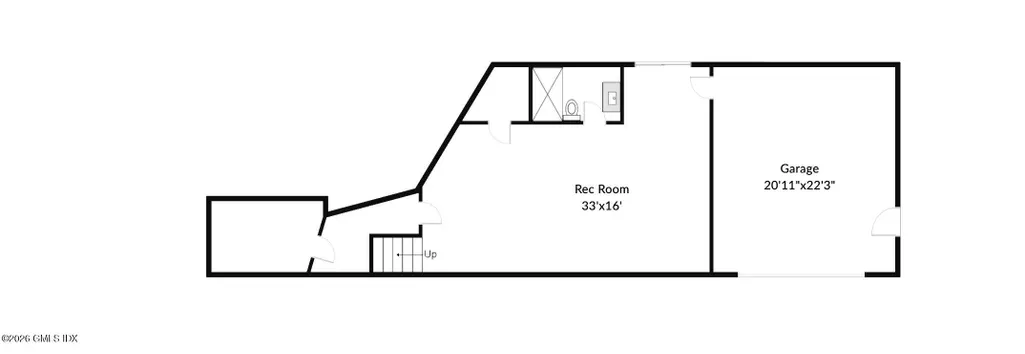
Tucked at the end of a private road in Cos Cob, this newly built (2025) Louis Contadino-designed home offers a layout rarely available in central Greenwich at this price point: sophisticated single-level main-floor living over a fully finished walk-out lower level, all on a private 0.34-acre setting. The main floor delivers four bedrooms -- three with private en-suite full baths, including a primary suite with soaking tub, double vanity, and heated floors. The chef's kitchen features Sub-Zero and Wolf appliances, custom cabinetry, marble counters and backsplash, a white oak island, and a walk-in pantry, all opening to a light-filled great room and formal dining. Wide-plank white oak flooring runs throughout. Below, a generous family room with full bath and direct yard access expands the home for guests, entertaining, or future flexibility. Approximately 3,500 square feet of finished living space in total, with available FAR for roughly 1,000 square feet of additional expansion if desired. Outside, extensive stonework frames the entry, terrace, and grounds, with four-zone HVAC and EV charging completing a thoughtful modern build. Set high above a quiet private road yet minutes from the village, train, and I-95, the property offers the privacy of an estate in a location that keeps you fully connected to Greenwich. Vision, design, and execution complete -- a finished home, ready to move into.
| Elementary School | Middle School |
|---|---|
| North Mianus Elementary School | Eastern Middle School |
| Price History | |
|---|---|
| 4/21/2026 | Listed $2,895,000 |
| 5/15/2026 | 8$2,650,000 |
| 5/26/2026 | 9$2,895,000 |
| 9/21/2026 | 3$2,795,000 |
General Features
| Sewer | Town Sewer |
|---|---|
| Heating | Natural Gas,See Remarks,Forced Air |
| Cooling | Central Air |
| Roof | Shake |
| Zoning | R-12 |
| Garage Spaces | 2 |
| Architectural Style | Ranch |
| Construction Materials | Wood Siding |
| Exclusions | See Remarks |
| Year Built | 1965 |
| Property Subtype | Single Family Residence |
| County | Fairfield |
| Property Type | Residential |
| Attached Garage | false |
| Full Baths | 4 |
| Status | Active |
| Directions | Use the second entrance to Ridge Street after turning onto Cognewaugh coming from Valley Rd. If driving south bound on Cognewaugh, use first entrance to Ridge Street |
| City | Cos Cob |
| MLS Area | 4 - Cos Cob |
| Lot Size Units | Acres |
| Lot Size Square Feet | 14810.4 |
| Elementary School | North Mianus |
| Tax Annual Amount | 12888.4 |
| Middle/Junior High School | Eastern |
| MLS Area Minor | 4 - Cos Cob |
| Standard Status | Active |
| Tax Assessed Value | 1229340 |
Interior Features
| Interior Amenities | Pantry |
|---|---|
| Basement | Finished,Full |
| Air Conditioning Y/N | true |
| Heating Y/N | true |
| Fireplace Y/N | false |
| Half Baths | 1 |
| Total Bedrooms | 4 |
| Total Baths | 5 |
Exterior Features
| Parking Features | Attached Garage,Garage Door Opener |
|---|---|
| Lot Features | Cul-De-Sac |
| Water Source | Public |
| Inclusions | All Kitchen Applncs |
| Lot Size Area | 0.34 |
| Building Area Total | 3408.8 |
| Lot Size Acres | 0.34 |
Amenities
- Foreclosure
- Views
- Short Sale
- New Construction
- Adult 55+
- Lease To Own
- No HOA Fees
- Furnished
- Primary On Main
- Air Conditioning
- Seller Finance
- Green
- Fixer Upper
- Horse
- Golf
- Fireplace
- Deck
- Garage
- Basement
- Pool
Property vs Single Family Average in 06807
Price
Taxes
Year Built
 The data relating to real estate for sale on this website appears in part through the SMARTMLS Internet Data Exchange program, a voluntary cooperative exchange of property listing data between licensed real estate brokerage firms, and is provided by SMARTMLS through a licensing agreement. Listing information is from various brokers who participate in the SMARTMLS IDX program and not all listings may be visible on the site. The property information being provided on or through the website is for the
 Greenwich Association of REALTORS® All information deemed reliable but not guaranteed. All properties are subject to prior sale, change or withdrawal. Neither listing broker(s) or information provider(s) shall be responsible for any typographical errors, misinformation, misprints and shall be held totally harmless. Listing(s) information is provided for consumer's personal, non-commercial use and may not be used for any purpose other than to identify prospective properties consumers may be interested
 All information deemed reliable but not guaranteed. All properties are subject to prior sale, change or withdrawal. Neither listing broker(s) or information provider(s) shall be responsible for any typographical errors, misinformation, misprints and shall be held totally harmless. Listing(s) information is provided for consumer's personal, non-commercial use and may not be used for any purpose other than to identify prospective properties consumers may be interested in purchasing. The data relating
 OneKey® MLS required Copyright, Source of Data and Disclaimer for IDX display
Information Copyright 2026, OneKey® MLS. All Rights Reserved.
The source of the displayed data is either the property owner or public record provided by non-governmental third parties. It is believed to be reliable but not guaranteed. This information is provided exclusively for consumers' personal, non-commercial use.
The data relating to real estate for sale on this website comes in part from the
OneKey® MLS required Copyright, Source of Data and Disclaimer for IDX display
Information Copyright 2026, OneKey® MLS. All Rights Reserved.
The source of the displayed data is either the property owner or public record provided by non-governmental third parties. It is believed to be reliable but not guaranteed. This information is provided exclusively for consumers' personal, non-commercial use.
The data relating to real estate for sale on this website comes in part from the
