


















Address
89 Indian Field Road, Greenwich, CT
Price
$ 3,495,000
Property Attributes
- MLS#125793
- TypeSingle Family
- Listing Status Active
- CountyFairfield
- CityGreenwich
- AreaGreenwich
- NeighborhoodSouth of Post Road
- Zip06830
- Style
- Year Built2025
- Taxes$ 9999999
- Price$ 3,495,000
- Bedrooms5
- Full Bathrooms4
- Half Bathrooms1
- Sqr Footage5354
- Lot Size0.28 Acres
Data Source:
Greenwich MLS (GRWMLS)
Property Description
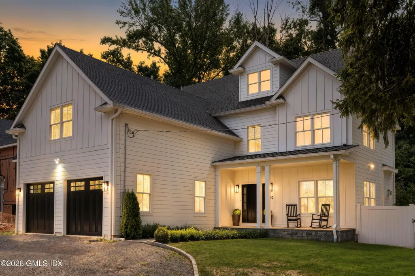
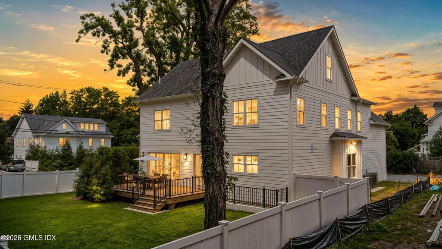
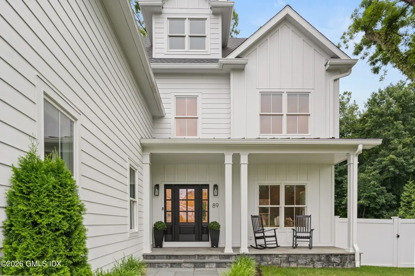
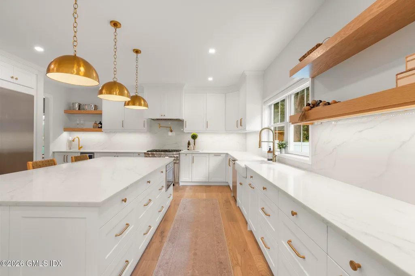
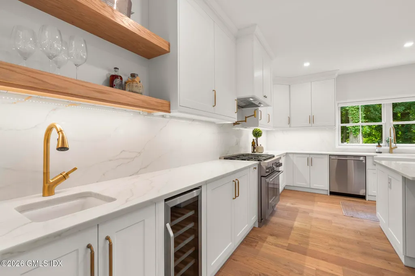
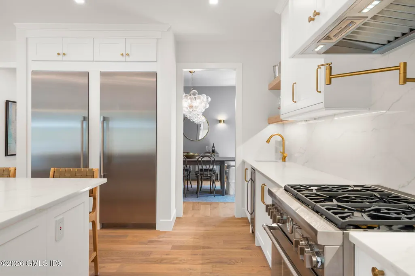
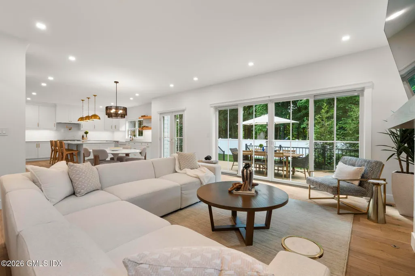
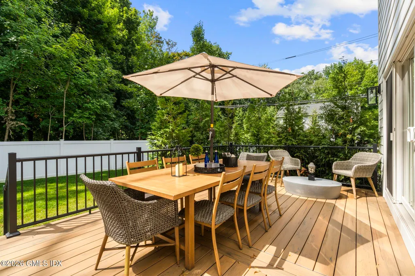
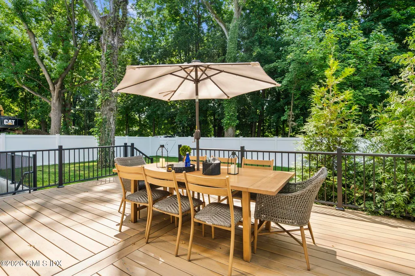
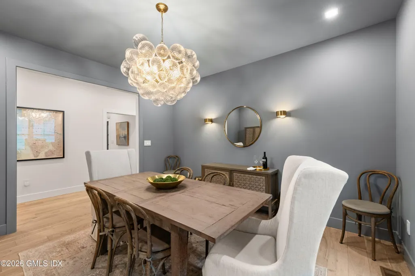
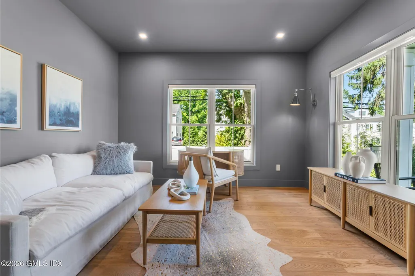
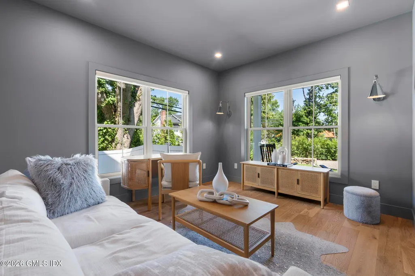
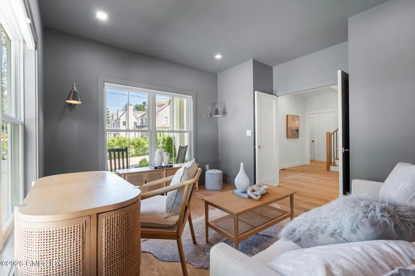
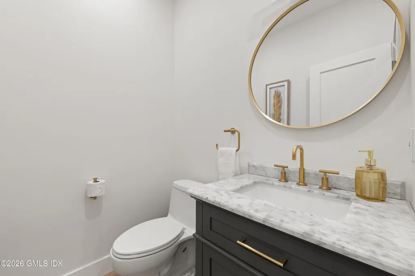
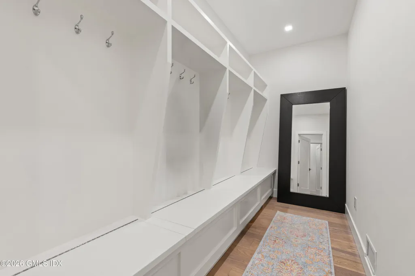
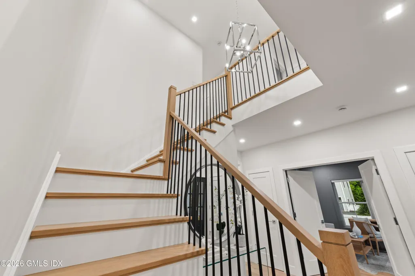
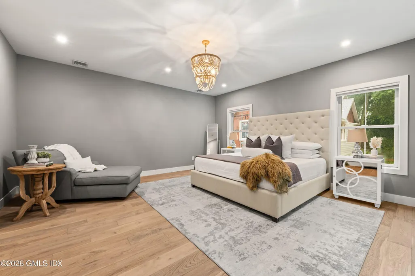
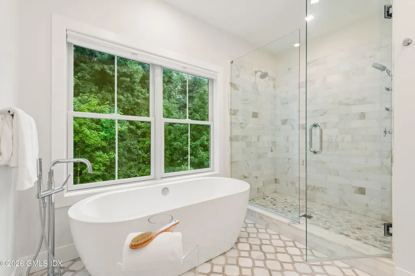
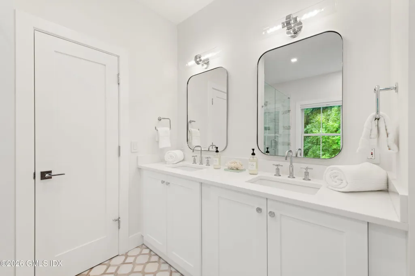
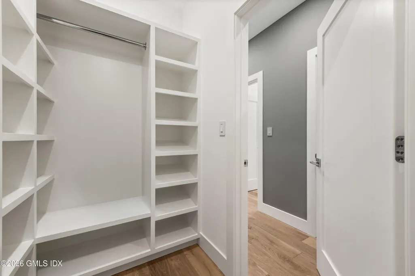
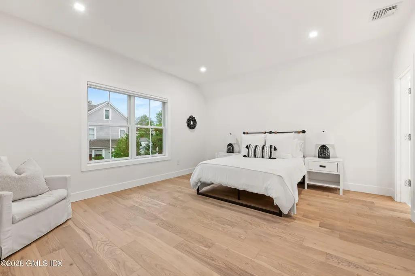
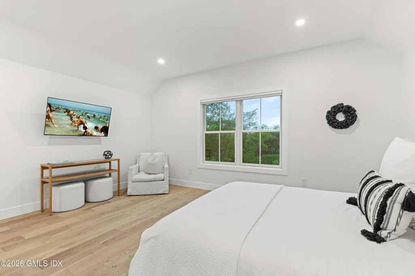
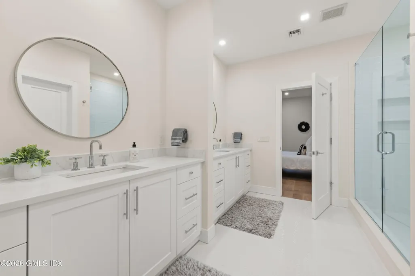
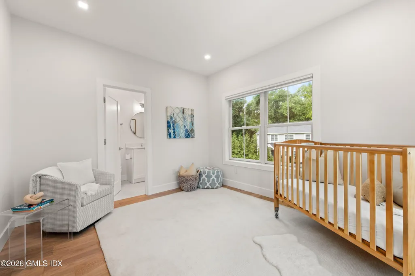
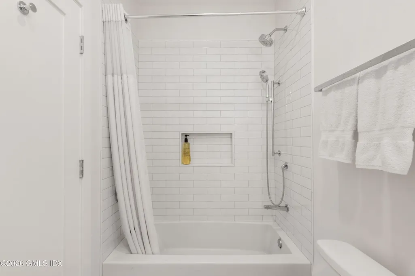
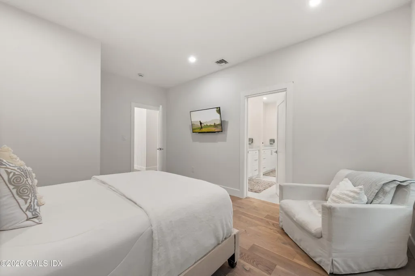
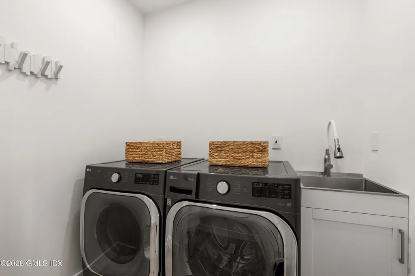
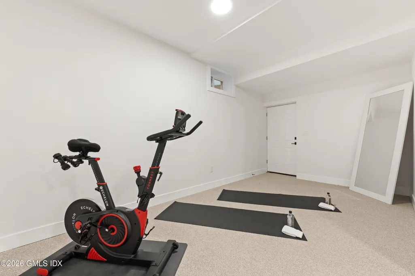
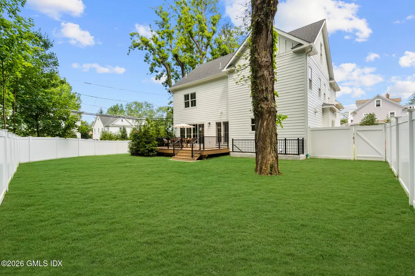
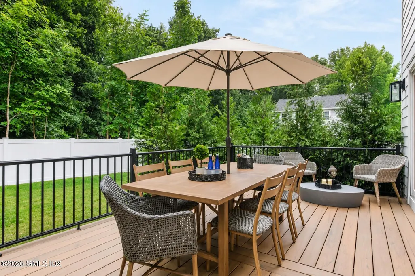
Beautifully designed and thoughtfully finished, this exceptional New home blends sophisticated style with modern comfort and effortless everyday living. From the moment you enter, wide-plank French oak floors, 9-foot ceilings, Andersen windows, and curated designer details create a warm yet elevated atmosphere. The dining room and office make a statement with rich color-drenched finishes, while custom lighting, polished chrome hardware, and refined millwork carry a cohesive aesthetic throughout. At the heart of the home, the kitchen is both striking and functional, featuring quartz countertops and backsplash, soft-close cabinetry, under-cabinet lighting, and high-end Thermador appliances with separate refrigerator and freezer towers. Antique brass accents add warmth to the space, which flows naturally into the inviting family room centered around a large fireplace, perfect for both relaxed evenings and entertaining. Upstairs, the serene primary suite offers two spacious custom-fitted closets and a beautifully designed bath with designer stone tile, Kohler fixtures, and a Kohler smart toilet. Custom closet systems throughout the home, blackout shades in every bedroom, and privacy shades on the remaining windows and sliders add thoughtful finishing touches. A generous mudroom with custom built-in cabinetry makes everyday arrivals and departures beautifully organized. The living space continues well beyond the main floors. A finished lower level with 9-foot ceilings and a full bath creates an ideal setting for guests, recreation, or additional living space, while the fully finished attic offers even more flexibility for a home gym, guest area, or private retreat. Designed with modern living in mind, the home is equipped with four-zone HVAC, Bluetooth thermostats, a remotely accessible alarm and sprinkler system, Ring cameras and lighting. The large two-car garage features ultra-quiet side-mounted door motors and a Tesla charger. Outside, custom stonework and Belgian block accents complement a bluestone front patio, while thoughtfully designed landscaping and new tree plantings create a sense of privacy. An expansive rear deck overlooks the fully fenced backyard and side yards, offering plenty of room to relax, gather, and enjoy the outdoors. Ideally located with exceptionally easy access to the highway and within close distance to the train, this beautifully appointed home offers the rare combination of sophisticated design, modern amenities, and effortless convenience.
| Elementary School | Middle School |
|---|---|
| Cos Cob Elementary School | Central Middle School |
| Price History | |
|---|---|
| 9/8/2026 | Listed $3,495,000 |
General Features
| Sewer | Town Sewer |
|---|---|
| Heating | Natural Gas,Forced Air |
| Cooling | Central Air |
| Utilities | Cable Connected |
| Roof | Architectural Shngle |
| Zoning | R-12 |
| Garage Spaces | 2 |
| Patio/Porch Features | Deck |
| Architectural Style | Colonial |
| Security Features | Security System,Smoke Detector(s) |
| Construction Materials | Fiber Cement |
| Year Built | 2025 |
| Property Subtype | Single Family Residence |
| County | Fairfield |
| Property Type | Residential |
| Attached Garage | false |
| Full Baths | 4 |
| Status | Active |
| City | Greenwich |
| MLS Area | 3 - Greenwich |
| Lot Size Units | Acres |
| Lot Size Square Feet | 12196.8 |
| Elementary School | Cos Cob |
| Tax Annual Amount | 9999999 |
| Middle/Junior High School | Central |
| MLS Area Minor | 3 - Greenwich |
| Virtual Tour | https://www.89indianfield.com/mls |
| Standard Status | Active |
| Tax Assessed Value | 9999999 |
Interior Features
| Interior Amenities | Kitchen Island,Entrance Foyer,Sep Shower,Whirlpool Tub,Pantry |
|---|---|
| Basement | Exterior Access,Finished |
| Total Fireplaces | 1 |
| Air Conditioning Y/N | true |
| Heating Y/N | true |
| Window Features | Double Pane Windows |
| Fireplace Y/N | true |
| Half Baths | 1 |
| Laundry Features | Laundry Room |
| Total Bedrooms | 5 |
| Total Baths | 5 |
Exterior Features
| Parking Features | Attached Garage,Garage Door Opener |
|---|---|
| Lot Features | Level,Wooded |
| Water Source | Public |
| Inclusions | Washer/Dryer, All Kitchen Applncs |
| Lot Size Area | 0.28 |
| Building Area Total | 5354 |
| Lot Size Acres | 0.28 |
Amenities
- Foreclosure
- Views
- Short Sale
- New Construction
- Adult 55+
- Lease To Own
- No HOA Fees
- Furnished
- Primary On Main
- Air Conditioning
- Seller Finance
- Green
- Fixer Upper
- Horse
- Golf
- Fireplace
- Deck
- Garage
- Basement
- Pool
Property vs Single Family Average in 06830
Price
Taxes
Year Built
 The data relating to real estate for sale on this website appears in part through the SMARTMLS Internet Data Exchange program, a voluntary cooperative exchange of property listing data between licensed real estate brokerage firms, and is provided by SMARTMLS through a licensing agreement. Listing information is from various brokers who participate in the SMARTMLS IDX program and not all listings may be visible on the site. The property information being provided on or through the website is for the
 Greenwich Association of REALTORS® All information deemed reliable but not guaranteed. All properties are subject to prior sale, change or withdrawal. Neither listing broker(s) or information provider(s) shall be responsible for any typographical errors, misinformation, misprints and shall be held totally harmless. Listing(s) information is provided for consumer's personal, non-commercial use and may not be used for any purpose other than to identify prospective properties consumers may be interested
 All information deemed reliable but not guaranteed. All properties are subject to prior sale, change or withdrawal. Neither listing broker(s) or information provider(s) shall be responsible for any typographical errors, misinformation, misprints and shall be held totally harmless. Listing(s) information is provided for consumer's personal, non-commercial use and may not be used for any purpose other than to identify prospective properties consumers may be interested in purchasing. The data relating
 OneKey® MLS required Copyright, Source of Data and Disclaimer for IDX display
Information Copyright 2026, OneKey® MLS. All Rights Reserved.
The source of the displayed data is either the property owner or public record provided by non-governmental third parties. It is believed to be reliable but not guaranteed. This information is provided exclusively for consumers' personal, non-commercial use.
The data relating to real estate for sale on this website comes in part from the
OneKey® MLS required Copyright, Source of Data and Disclaimer for IDX display
Information Copyright 2026, OneKey® MLS. All Rights Reserved.
The source of the displayed data is either the property owner or public record provided by non-governmental third parties. It is believed to be reliable but not guaranteed. This information is provided exclusively for consumers' personal, non-commercial use.
The data relating to real estate for sale on this website comes in part from the
