
Address
1661 Old Country Road 84, Riverhead, NY
Price
$ 249,999
Property Attributes
- MLS#1032525
- TypeSingle Family
- Listing Status Active
- CountySUFFOLK
- CityRiverhead
- NeighborhoodGlenwood Village
- Zip11901
- Style
- Year Built2010
- Taxes$ 3553
- Price$ 249,999
- Bedrooms2
- Full Bathrooms2
- Half Bathrooms0
- Sqr Footage951
- Lot Size0.1 Acres
Data Source:
Listings courtesy of OneKey® MLS as distributed by MLS GRID
Property Description
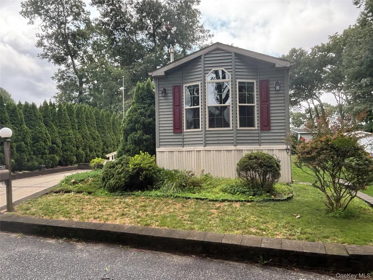
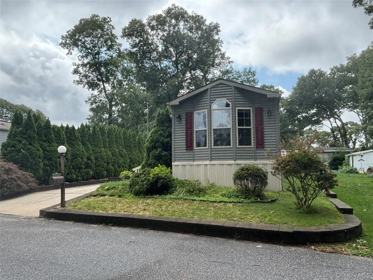
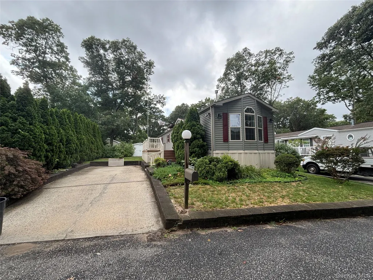
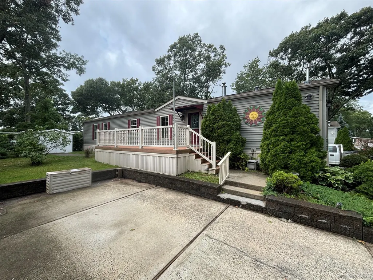
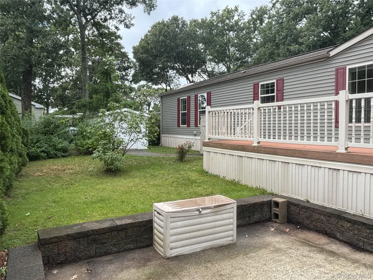
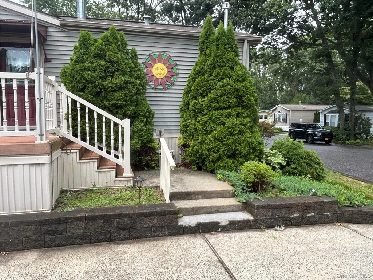
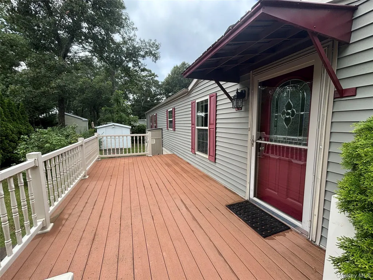
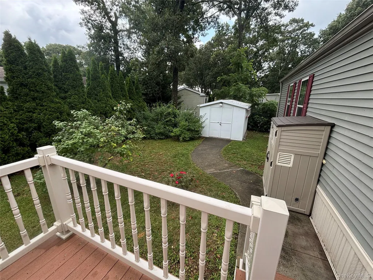
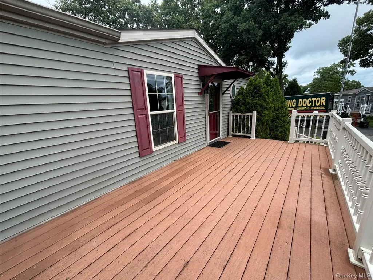
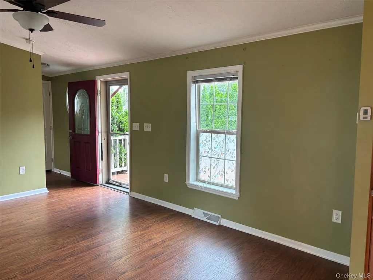
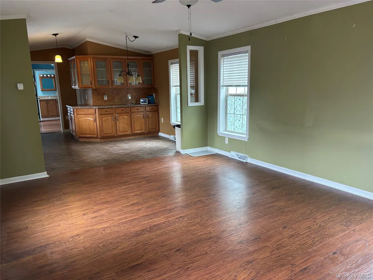
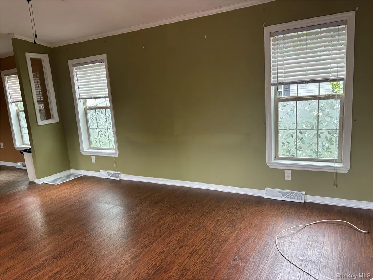
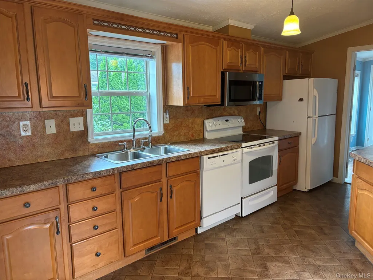
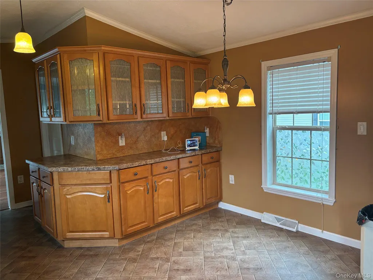
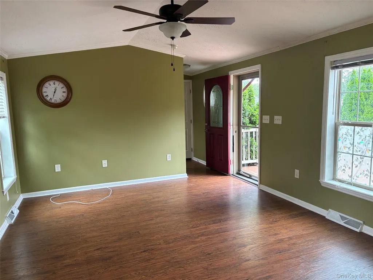
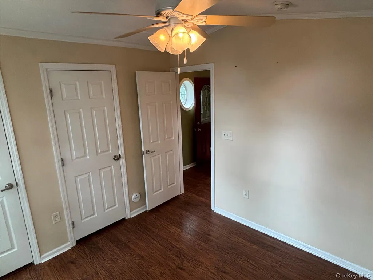
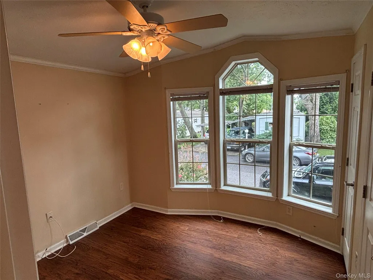
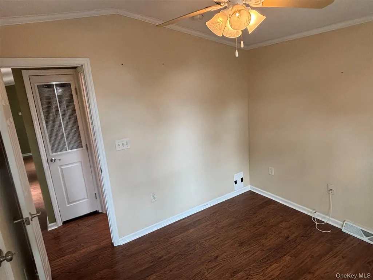
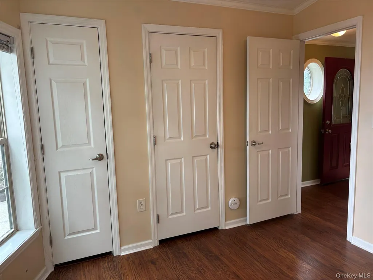
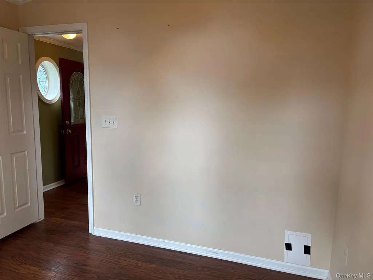
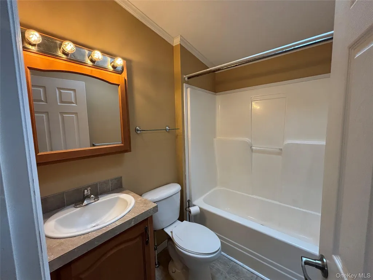
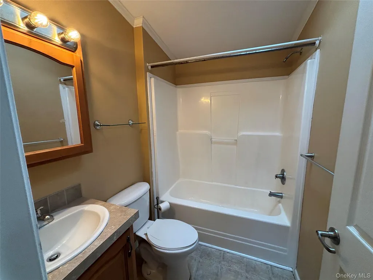
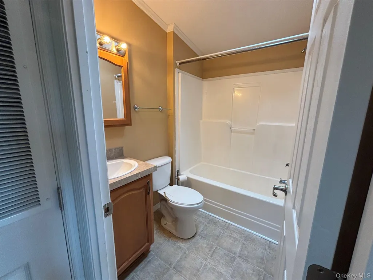
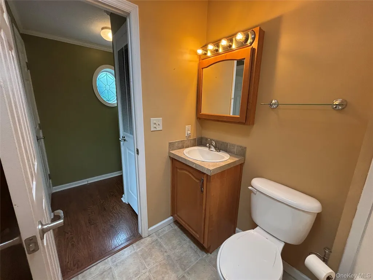
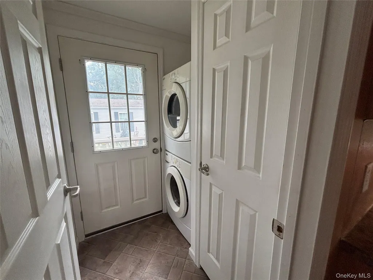
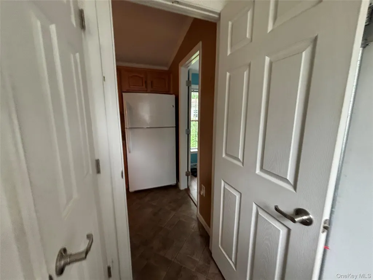
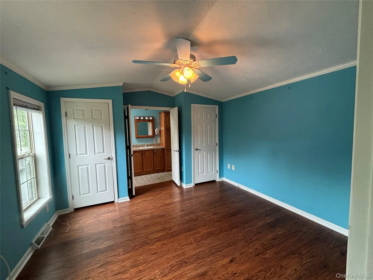
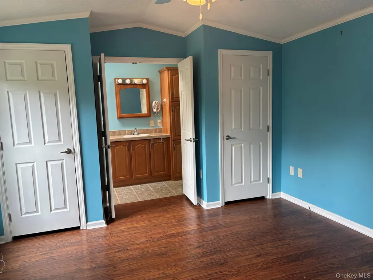
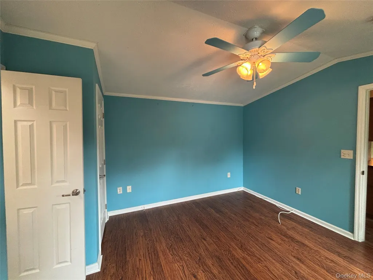
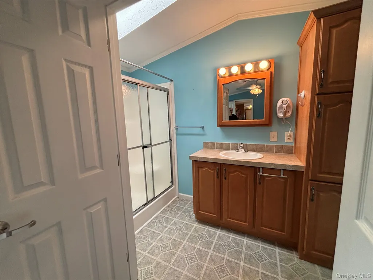
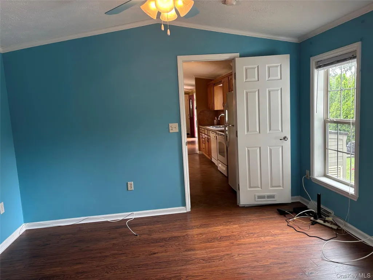
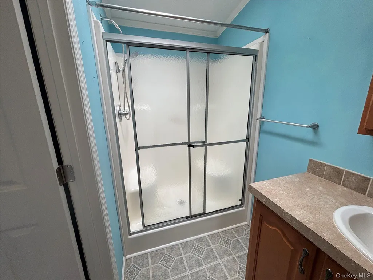
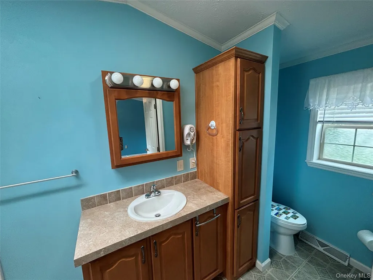
The Well Sought After 55 & Over Community - Glenwood Village is offering a 49 year lease at $800 per month. This Most Popular Model - The Villager offers split bedrooms and baths at opposite ends of the home. 2 Bedrooms, 2 Baths, LR, Open Floor Plan, Dining Area in Kitchen with appliances, Laundry Rm. Home features wood cabinets, Laminate Flooring, washer/dryer CAC, Sprinkler System, 10x20 Composite Decking with Vinyl Rails & Shed. It’s even is wired for a generator in case you lose power! Access to Outdoor park, pool, & Clubhouse. Come and Enjoy all that Glenwood has to Offer.
| Elementary School | Middle School | High School |
|---|---|---|
| Pulaski Street Elementary School | Riverhead Middle School | Riverhead Senior High School |
| Price History | |
|---|---|
| 7/30/2026 | Listed $249,999 |
General Features
| Sewer | Cesspool |
|---|---|
| Heating | Forced Air,Oil |
| Cooling | Central Air |
| Utilities | Cable Available,Electricity Connected,Propane,Sewer Connected,Trash Collection Private,Water Connected |
| Appliances | Dishwasher,Dryer,Refrigerator,Washer |
| HOA Fee | 800 |
| Association Fee Includes | Common Area Maintenance,Pool Service,Sewer,Snow Removal,Trash,Water |
| Patio/Porch Features | Deck |
| Architectural Style | Other |
| Pool Features | In Ground |
| Construction Materials | Vinyl Siding |
| Year Built | 2010 |
| Unit Number | 84 |
| Property Subtype | Single Family Residence |
| Tax Year | 2026 |
| Community Features | Clubhouse,Fitness Center,Park,Pool |
| Assoc Fee Paid Per | Monthly |
| County | Suffolk County |
| Property Type | Residential |
| HOA | No |
| Subdivision Name | Glenwood Village |
| Facing Direction | North |
| Garage Y/N | No |
| Other Structures | Shed(s) |
| Total Rooms | 6 |
| Full Baths | 2 |
| Directions | Take The LIE To Exit 73 East Old Country Rd. To Fourth Light And Make A Right Into Glenwood Village - Gatewood Dr. to Left on Briarwood to Left on Tanglewood to #84 on right |
| High School | Riverhead Senior High School |
| City | Riverhead |
| Association Name | Hometown American |
| Senior Community Y/N | Yes |
| High School District | Riverhead |
| Carport Y/N | No |
| Elementary School | Pulaski Street Elementary School |
| Property Attached Y/N | No |
| Tax Annual Amount | 3553 |
| Middle/Junior High School | Riverhead Middle School |
| Property Condition | Actual |
| Additional Parcels Y/N | No |
| Structure Type | Manufactured House |
| Building Area Units | Square Feet |
| Standard Status | Active |
| Middle/Junior School District | Riverhead |
| Elementary School District | Riverhead |
| Tax Lot | 022.003 |
| PostalCity | Riverhead |
| AttributionContact | 631-929-3600 |
| Listing Appliances | Dishwasher, Dryer, Refrigerator, Washer |
Interior Features
| Interior Amenities | Eat-in Kitchen |
|---|---|
| Basement | None,Unfinished |
| Flooring | Laminate |
| Basement Features | None, Unfinished |
| Basement (Y/N) | No |
| Window Features | Skylight(s) |
| Fireplace Y/N | No |
| Total Bedrooms | 2 |
| Eat-in Kitchen | Yes |
| Total Baths | 2 |
| General Features | Eat-in Kitchen |
Exterior Features
| Parking Features | Private |
|---|---|
| Water Source | Public |
| Total Parking | 2 |
| Parking Spaces | 2 |
| Parking Features | Private |
| Spa | No |
| Building Area Total | 951 |
| Waterfront Y/N | No |
| Builder Model | GH-496 |
| Horse Y/N | No |
Amenities
- Foreclosure
- Views
- Short Sale
- New Construction
- Adult 55+
- Lease To Own
- No HOA Fees
- Furnished
- Primary On Main
- Air Conditioning
- Seller Finance
- Green
- Fixer Upper
- Horse
- Golf
- Fireplace
- Deck
- Garage
- Basement
- Pool
Property vs Single Family Average in 11901
Price
Taxes
Year Built
Visits
 The data relating to real estate for sale on this website appears in part through the SMARTMLS Internet Data Exchange program, a voluntary cooperative exchange of property listing data between licensed real estate brokerage firms, and is provided by SMARTMLS through a licensing agreement. Listing information is from various brokers who participate in the SMARTMLS IDX program and not all listings may be visible on the site. The property information being provided on or through the website is for the
 Greenwich Association of REALTORS® All information deemed reliable but not guaranteed. All properties are subject to prior sale, change or withdrawal. Neither listing broker(s) or information provider(s) shall be responsible for any typographical errors, misinformation, misprints and shall be held totally harmless. Listing(s) information is provided for consumer's personal, non-commercial use and may not be used for any purpose other than to identify prospective properties consumers may be interested
 All information deemed reliable but not guaranteed. All properties are subject to prior sale, change or withdrawal. Neither listing broker(s) or information provider(s) shall be responsible for any typographical errors, misinformation, misprints and shall be held totally harmless. Listing(s) information is provided for consumer's personal, non-commercial use and may not be used for any purpose other than to identify prospective properties consumers may be interested in purchasing. The data relating
 OneKey® MLS required Copyright, Source of Data and Disclaimer for IDX display
Information Copyright 2026, OneKey® MLS. All Rights Reserved.
The source of the displayed data is either the property owner or public record provided by non-governmental third parties. It is believed to be reliable but not guaranteed. This information is provided exclusively for consumers' personal, non-commercial use.
The data relating to real estate for sale on this website comes in part from the
OneKey® MLS required Copyright, Source of Data and Disclaimer for IDX display
Information Copyright 2026, OneKey® MLS. All Rights Reserved.
The source of the displayed data is either the property owner or public record provided by non-governmental third parties. It is believed to be reliable but not guaranteed. This information is provided exclusively for consumers' personal, non-commercial use.
The data relating to real estate for sale on this website comes in part from the
