
Address
20 Old Farm Road, Scarsdale, NY
Price
$ 1,150,000
Property Attributes
- MLS#1042062
- TypeSingle Family
- Listing Status Active
- CountyWESTCHESTER
- CityScarsdale
- NeighborhoodWilmot Woods
- Zip10583
- StyleColonial,Split Level
- Year Built1968
- Taxes$ 25968
- Price$ 1,150,000
- Bedrooms5
- Full Bathrooms2
- Half Bathrooms1
- Sqr Footage3606
- Lot Size0.17 Acres
Data Source:
Listings courtesy of OneKey® MLS as distributed by MLS GRID
Property Description
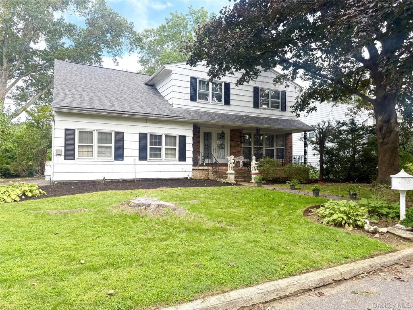
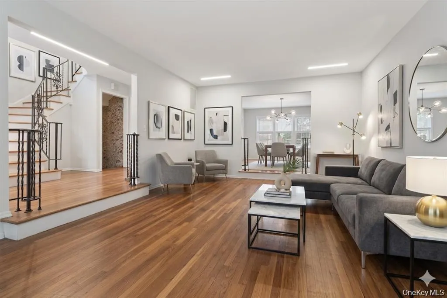
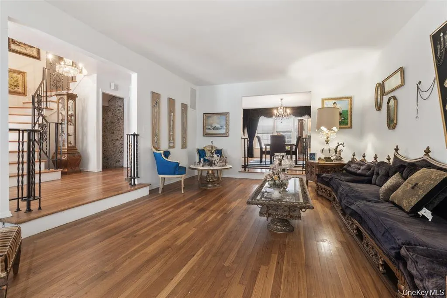
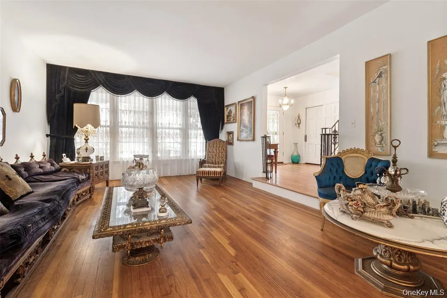
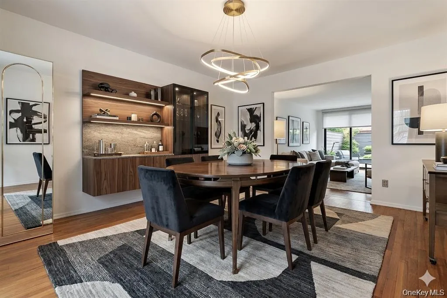
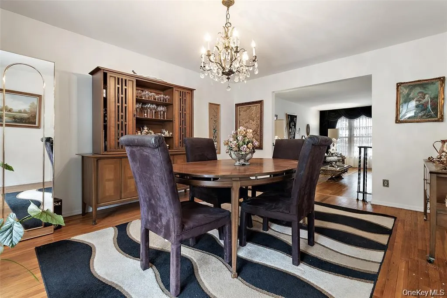
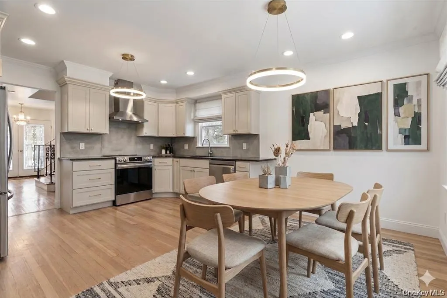
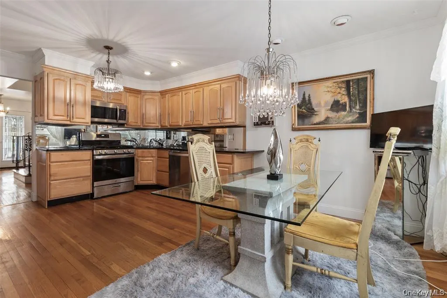
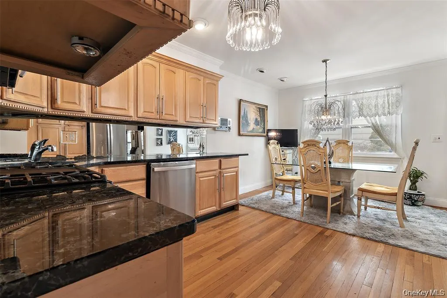
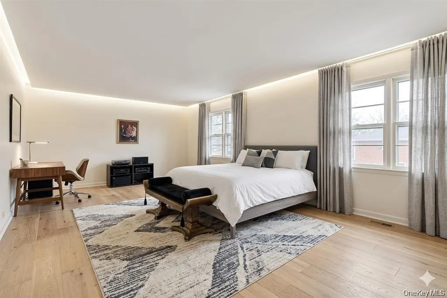
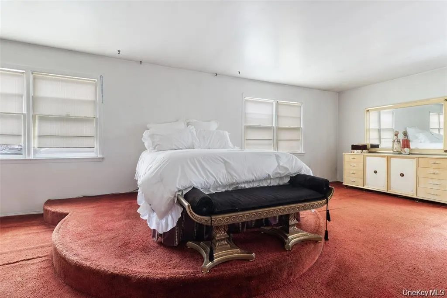
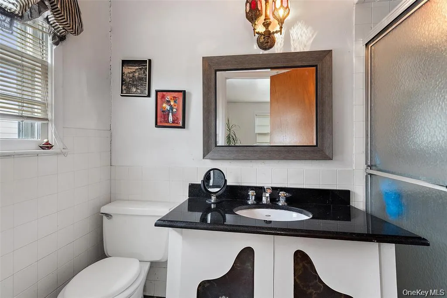
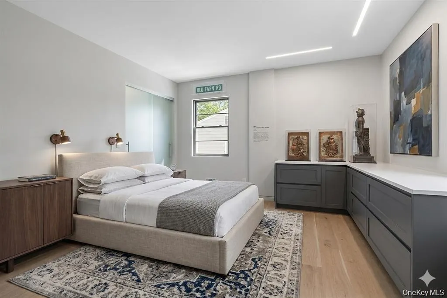
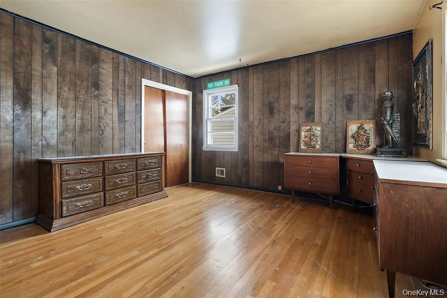
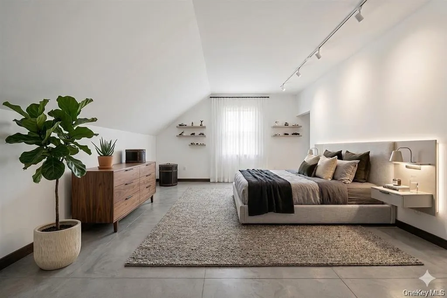
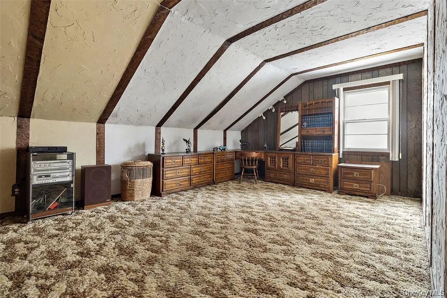
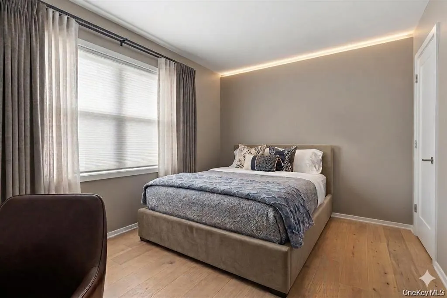
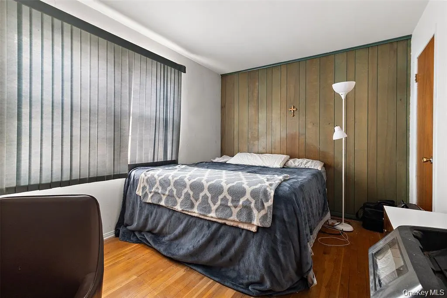
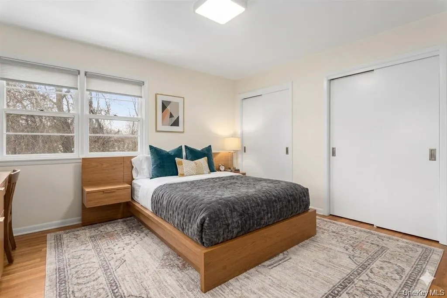
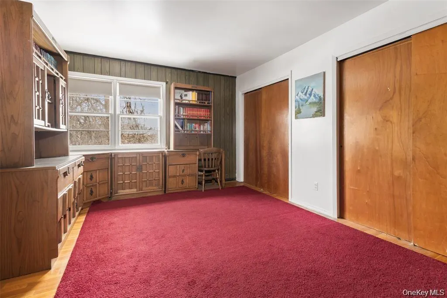
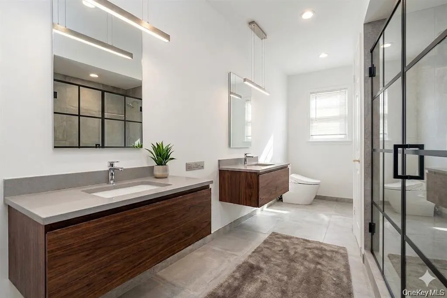
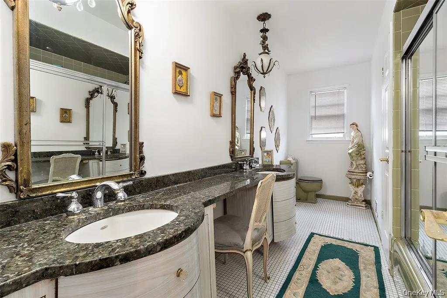
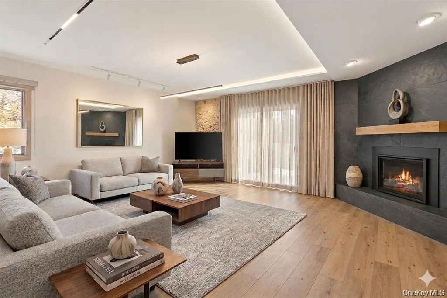
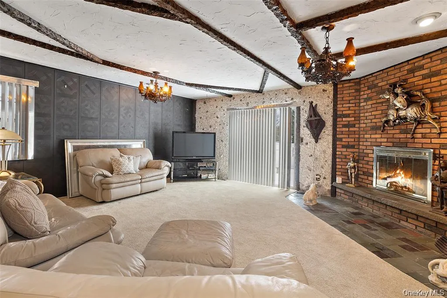
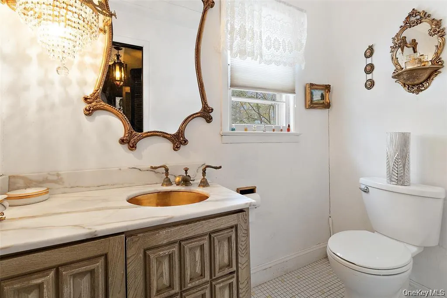
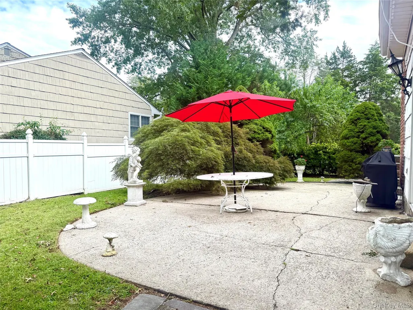
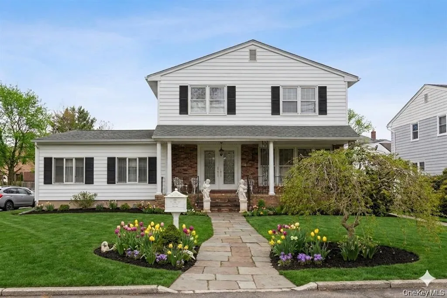
A Rare Opportunity in Wilmot Woods After more than 50 years of ownership, this well-loved 5-bedroom, 2.5-bath Split-Level Colonial is ready for its next chapter. Situated on a corner property in the desirable Wilmot Woods section of New Rochelle with a Scarsdale P.O., this spacious home offers an exceptional opportunity to create your dream home in a sought-after location. Inside, you'll find generously sized bedrooms, hardwood floors, an eat-in kitchen, and a spacious family room with walkout access to the backyard. Large windows throughout fill the home with natural light, enhancing the warmth and character of its inviting living spaces. A walkout lower level provides additional flexibility and potential for today's lifestyle needs. Recent improvements include a newer roof, approximately one year old, a freshly painted exterior, and landscaping enhancements, providing a valuable head start for the next owner. Conveniently located near Scarsdale and Eastchester, with easy access to Metro-North, major parkways, shopping, dining, and Manhattan, this home offers the perfect combination of space, location, and opportunity. Rarely does a home with this combination of size, location, and potential become available. Whether you're looking to renovate, modernize, or personalize over time, this is a unique opportunity to create lasting value in one of New Rochelle's most desirable neighborhoods. Bring your vision and discover the possibilities.
| Elementary School | Middle School | High School |
|---|---|---|
| George M Davis Elementary School | Albert Leonard Middle School | New Rochelle High School |
| Price History | |
|---|---|
| 9/16/2026 | Listed $1,165,000 |
| 9/16/2026 | 2$1,150,000 |
General Features
| Sewer | Public Sewer |
|---|---|
| Heating | Hot Air |
| Cooling | Central Air |
| Utilities | Cable Connected,Electricity Connected,Natural Gas Connected,Sewer Connected,Trash Collection Public,Water Connected |
| Appliances | Dishwasher,Dryer,Gas Oven,Microwave,Refrigerator,Stainless Steel Appliance(s),Washer |
| Garage Spaces | 2 |
| Patio/Porch Features | Patio |
| Architectural Style | Colonial,Split Level |
| Construction Materials | Brick,Shingle Siding,Wood Siding |
| Year Built | 1968 |
| Property Subtype | Single Family Residence |
| Tax Year | 2025 |
| Parcel Number | 8-3215-0025 |
| County | Westchester County |
| Property Type | Residential |
| HOA | No |
| Subdivision Name | Wilmot Woods |
| Garage Y/N | Yes |
| Total Rooms | 9 |
| Full Baths | 2 |
| Directions | GPS |
| High School | New Rochelle High School |
| City | New Rochelle |
| Disclosures | Seller Property Disclosure |
| Senior Community Y/N | No |
| High School District | New Rochelle |
| Carport Y/N | No |
| Elementary School | George M Davis Elementary School |
| Property Attached Y/N | No |
| Tax Annual Amount | 25968 |
| Middle/Junior High School | Albert Leonard Middle School |
| Property Condition | Actual |
| Building Area Units | Square Feet |
| Standard Status | Active |
| Middle/Junior School District | New Rochelle |
| Elementary School District | New Rochelle |
| PostalCity | Scarsdale |
| AttributionContact | 914-997-0097 |
| Year Built Effective | 1968 |
| Listing Appliances | Dishwasher, Dryer, Gas Oven, Microwave, Refrigerator, Stainless Steel Appliance(s), Washer |
Interior Features
| Interior Amenities | Central Vacuum,Eat-in Kitchen,Entrance Foyer,Formal Dining,Granite Counters,Primary Bathroom,Storage,Walk-In Closet(s),Washer/Dryer Hookup |
|---|---|
| Basement | Finished |
| Flooring | Wood |
| Total Fireplaces | 1 |
| Fireplace Features | Wood Burning |
| Formal Dining | Yes |
| Basement Features | Finished |
| Basement (Y/N) | Yes |
| Fireplace Y/N | Yes |
| Half Baths | 1 |
| Total Bedrooms | 5 |
| Eat-in Kitchen | Yes |
| Total Baths | 3 |
| General Features | Central Vacuum,Eat-in Kitchen,Entrance Foyer,Formal Dining,Granite Counters,Primary Bathroom,Storage,Walk-In Closet(s),Washer/Dryer Hookup |
| Walk-In Closet | Yes |
| Entrance Foyer | Yes |
Exterior Features
| Fencing | Back Yard |
|---|---|
| Parking Features | Driveway,Garage |
| Water Source | Public |
| Total Parking | 4 |
| Parking Spaces | 4 |
| Parking Features | Driveway, Garage |
| Foundation Details | Concrete Perimeter |
| Spa | No |
| Waterfront Y/N | No |
| Road Frontage Type | Municipal |
| Road Responsibility | Public Maintained Road |
| Horse Y/N | No |
Amenities
- Foreclosure
- Views
- Short Sale
- New Construction
- Adult 55+
- Lease To Own
- No HOA Fees
- Furnished
- Primary On Main
- Air Conditioning
- Seller Finance
- Green
- Fixer Upper
- Horse
- Golf
- Fireplace
- Deck
- Garage
- Basement
- Pool
Property vs Single Family Average in 10583
Price
Taxes
Year Built
Visits
 The data relating to real estate for sale on this website appears in part through the SMARTMLS Internet Data Exchange program, a voluntary cooperative exchange of property listing data between licensed real estate brokerage firms, and is provided by SMARTMLS through a licensing agreement. Listing information is from various brokers who participate in the SMARTMLS IDX program and not all listings may be visible on the site. The property information being provided on or through the website is for the
 Greenwich Association of REALTORS® All information deemed reliable but not guaranteed. All properties are subject to prior sale, change or withdrawal. Neither listing broker(s) or information provider(s) shall be responsible for any typographical errors, misinformation, misprints and shall be held totally harmless. Listing(s) information is provided for consumer's personal, non-commercial use and may not be used for any purpose other than to identify prospective properties consumers may be interested
 All information deemed reliable but not guaranteed. All properties are subject to prior sale, change or withdrawal. Neither listing broker(s) or information provider(s) shall be responsible for any typographical errors, misinformation, misprints and shall be held totally harmless. Listing(s) information is provided for consumer's personal, non-commercial use and may not be used for any purpose other than to identify prospective properties consumers may be interested in purchasing. The data relating
 OneKey® MLS required Copyright, Source of Data and Disclaimer for IDX display
Information Copyright 2026, OneKey® MLS. All Rights Reserved.
The source of the displayed data is either the property owner or public record provided by non-governmental third parties. It is believed to be reliable but not guaranteed. This information is provided exclusively for consumers' personal, non-commercial use.
The data relating to real estate for sale on this website comes in part from the
OneKey® MLS required Copyright, Source of Data and Disclaimer for IDX display
Information Copyright 2026, OneKey® MLS. All Rights Reserved.
The source of the displayed data is either the property owner or public record provided by non-governmental third parties. It is believed to be reliable but not guaranteed. This information is provided exclusively for consumers' personal, non-commercial use.
The data relating to real estate for sale on this website comes in part from the
