

Address
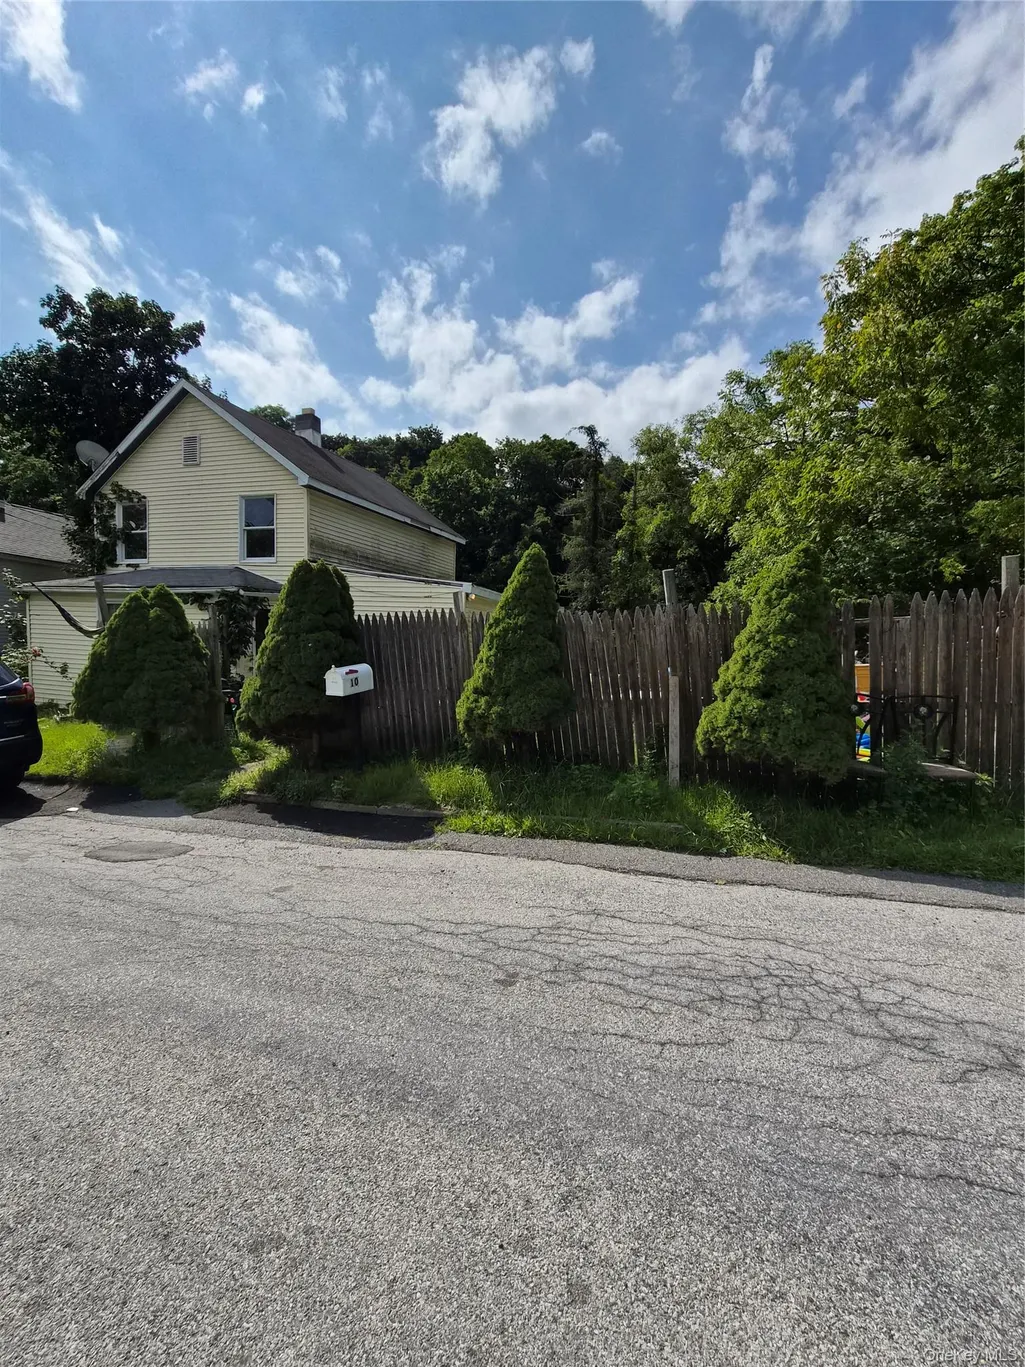
10 Cedar Street, Staatsburg, NY
Price
$ 199,900
Property Attributes
- MLS#1049221
- TypeSingle Family
- Listing Status Active
- CountyDUTCHESS
- CityStaatsburg
- Zip12580
- Style
- Year Built1920
- Taxes$ 5509
- Price$ 199,900
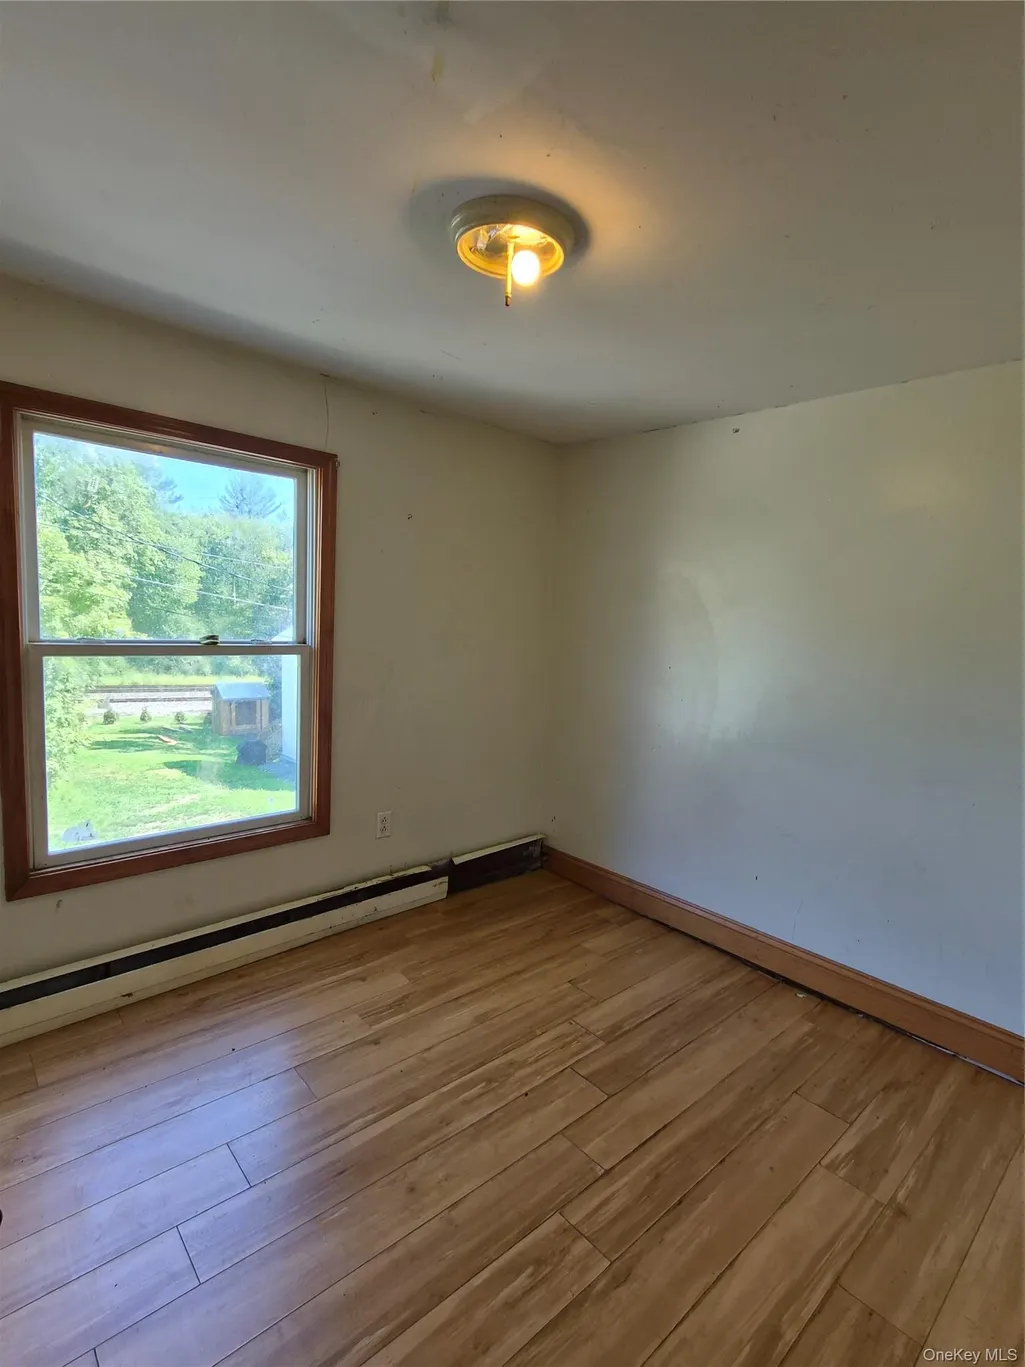
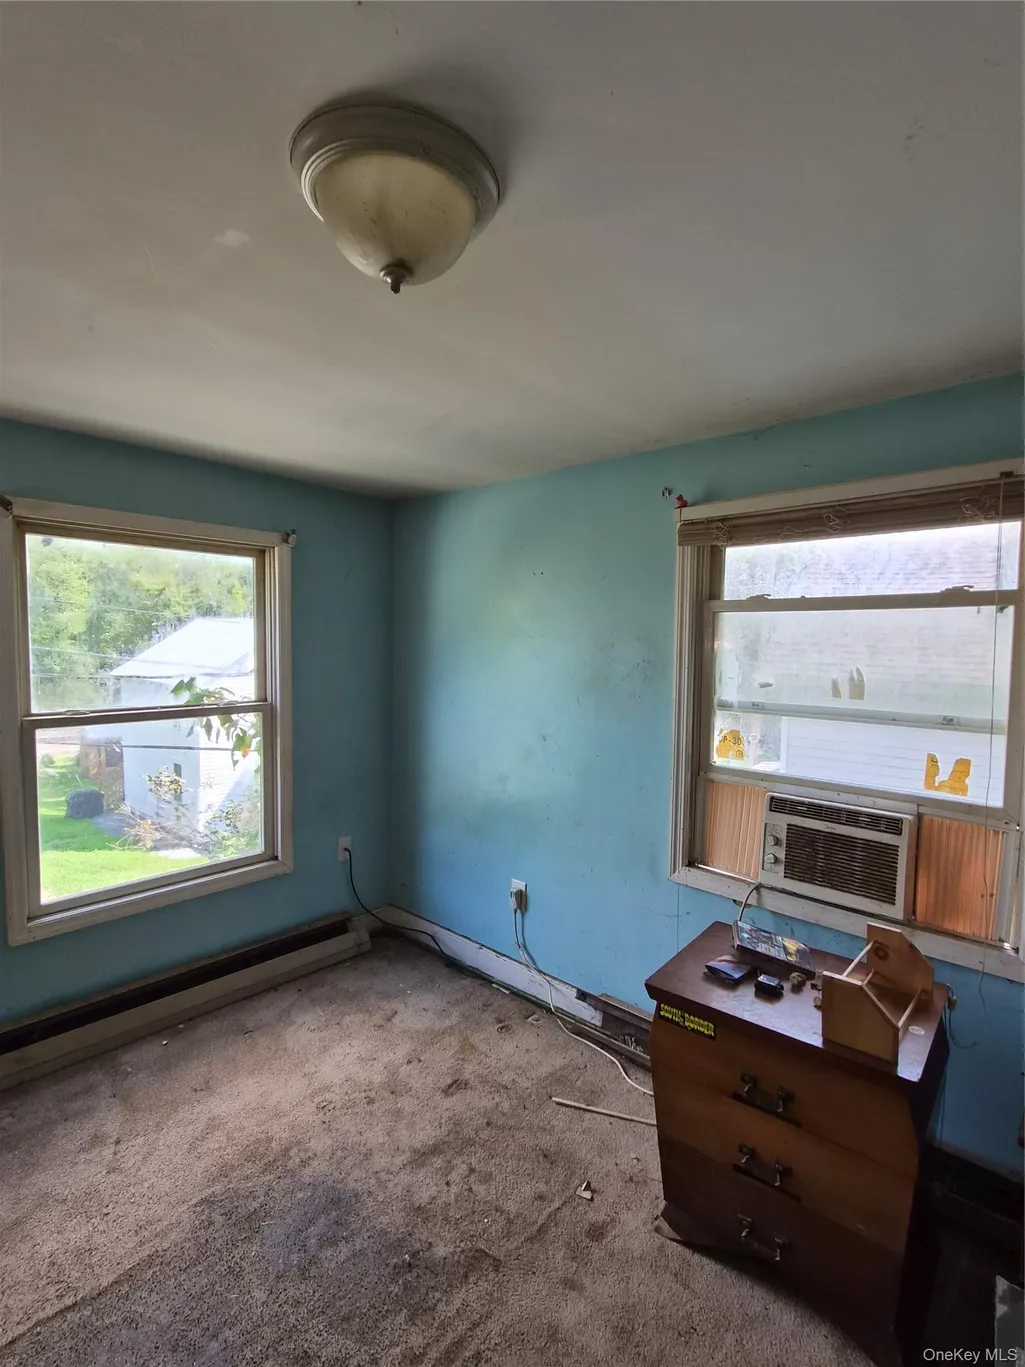
- Bedrooms3
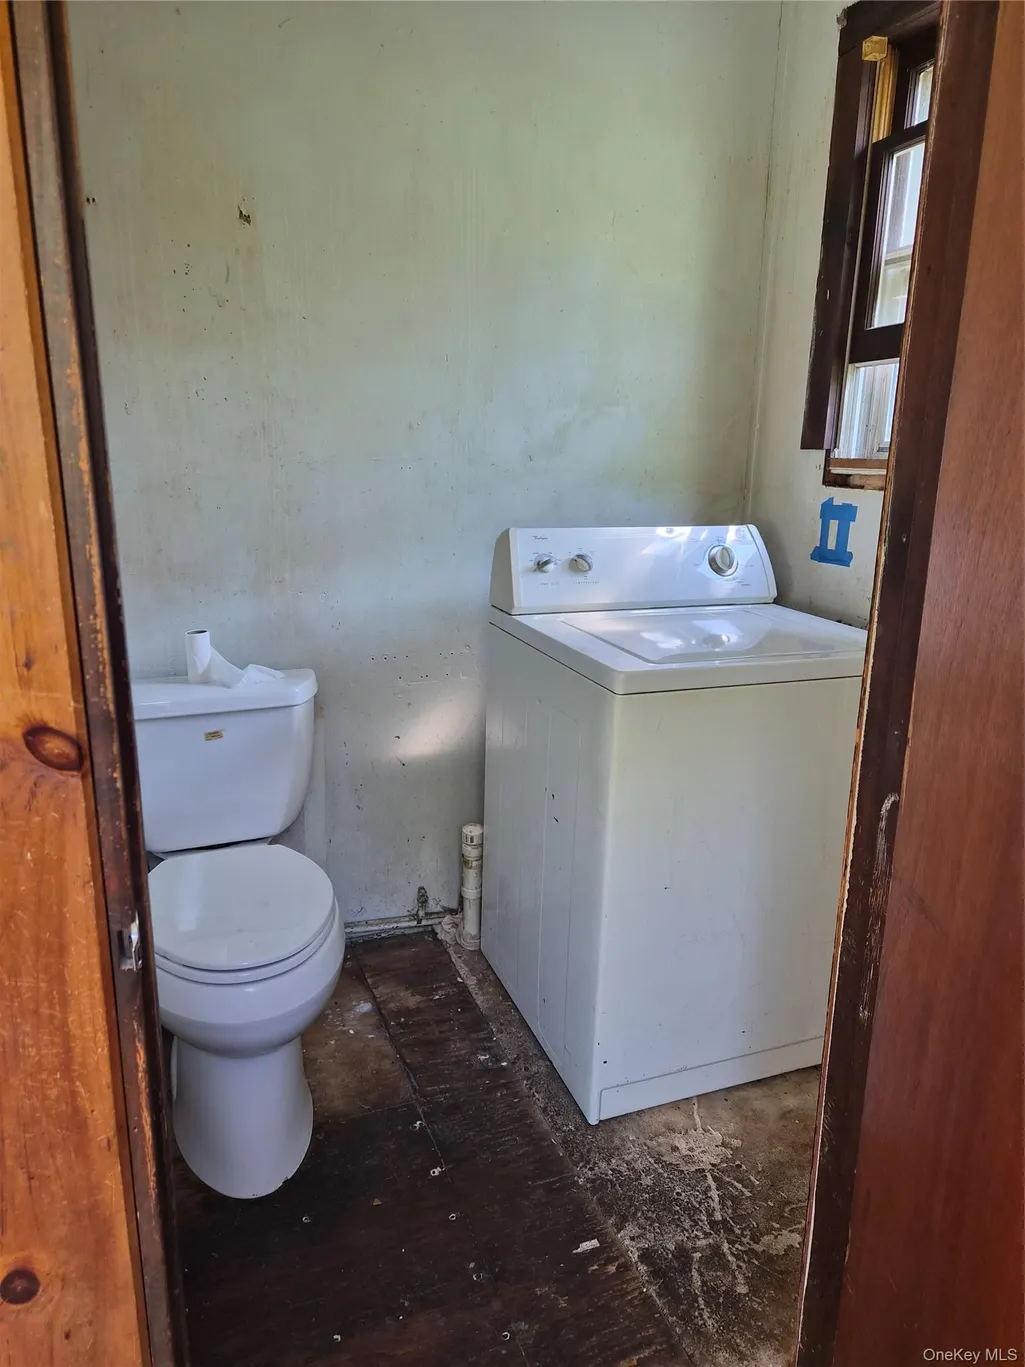
- Full Bathrooms1
- Half Bathrooms1
- Sqr Footage1541
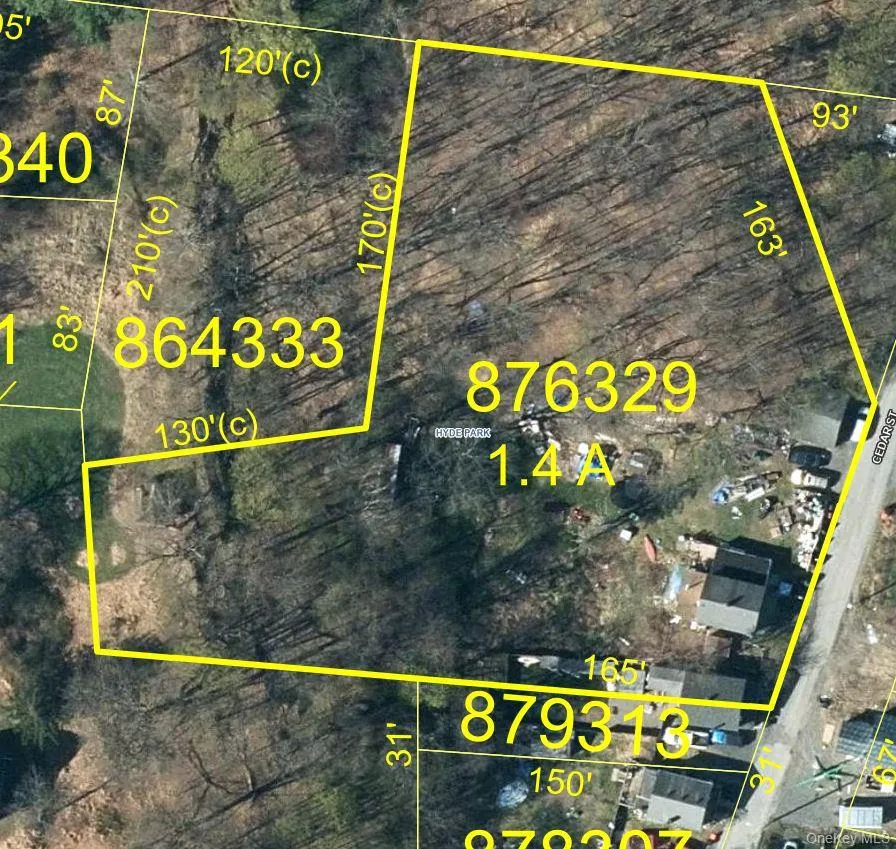
- Lot Size1.4 Acres
Data Source:
Listings courtesy of OneKey® MLS as distributed by MLS GRID
Property Description
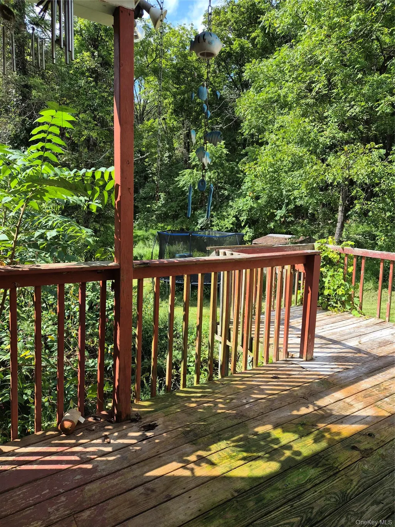
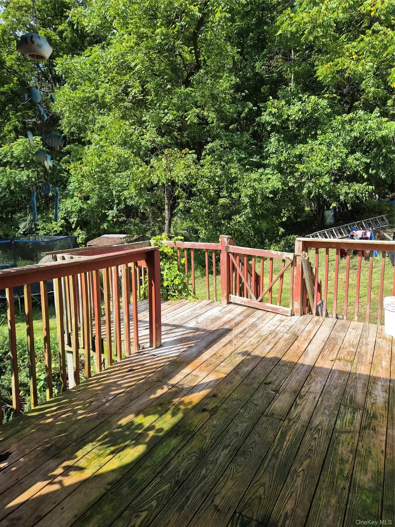
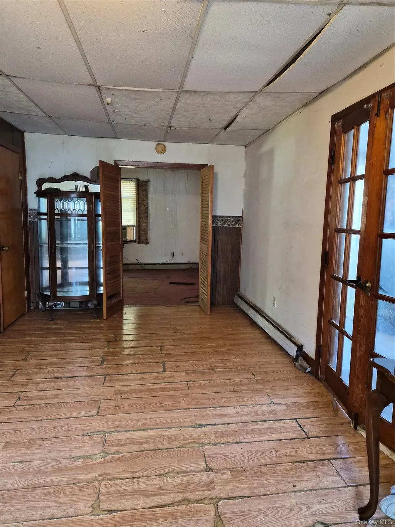
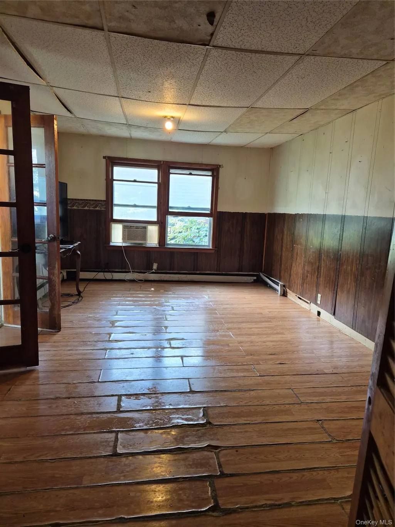
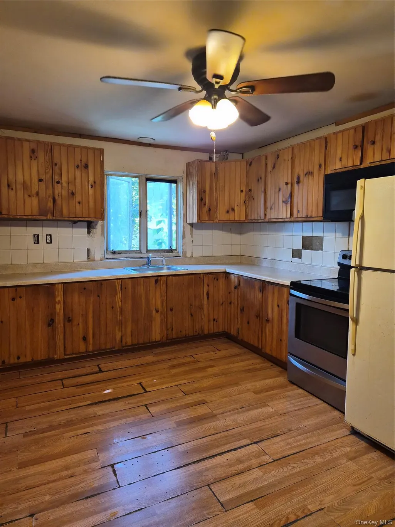
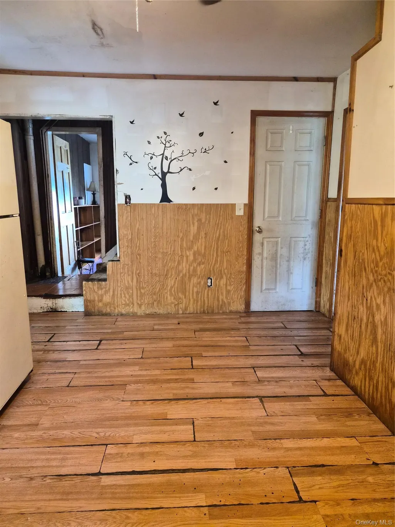
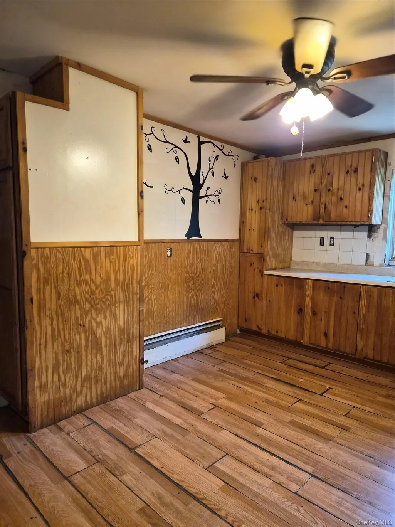
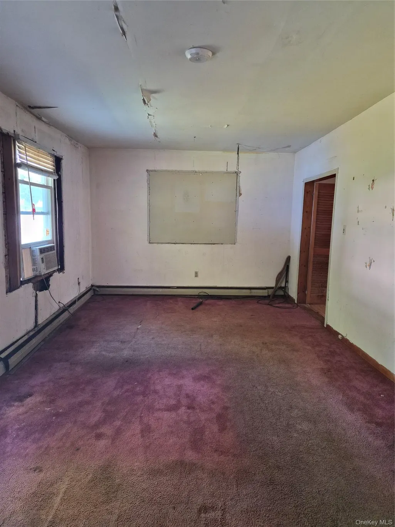
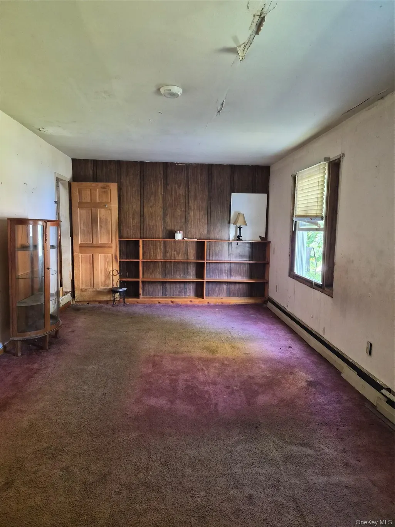
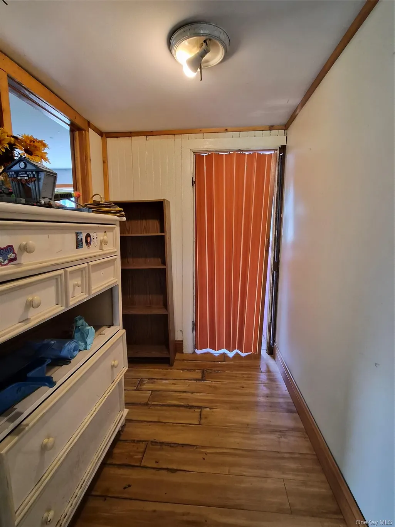
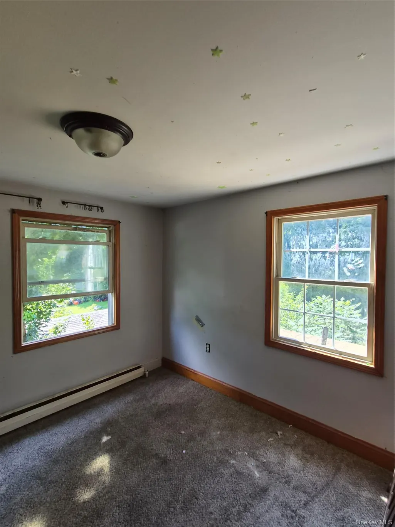
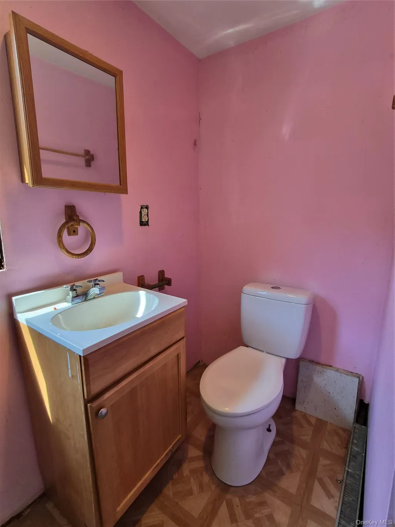
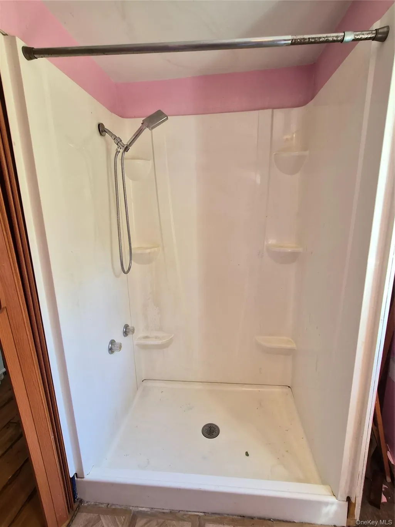
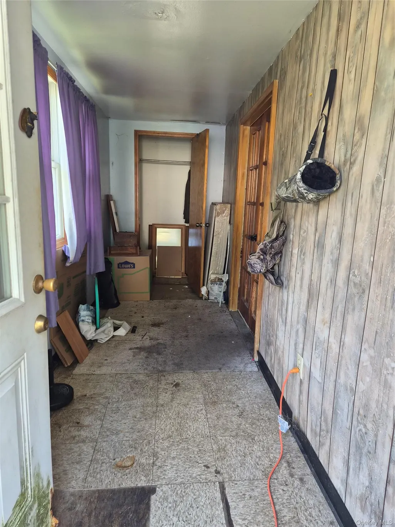
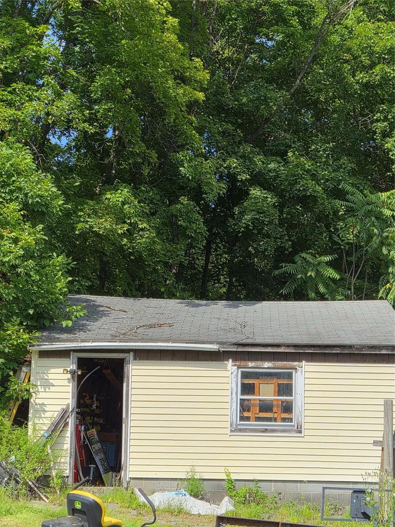
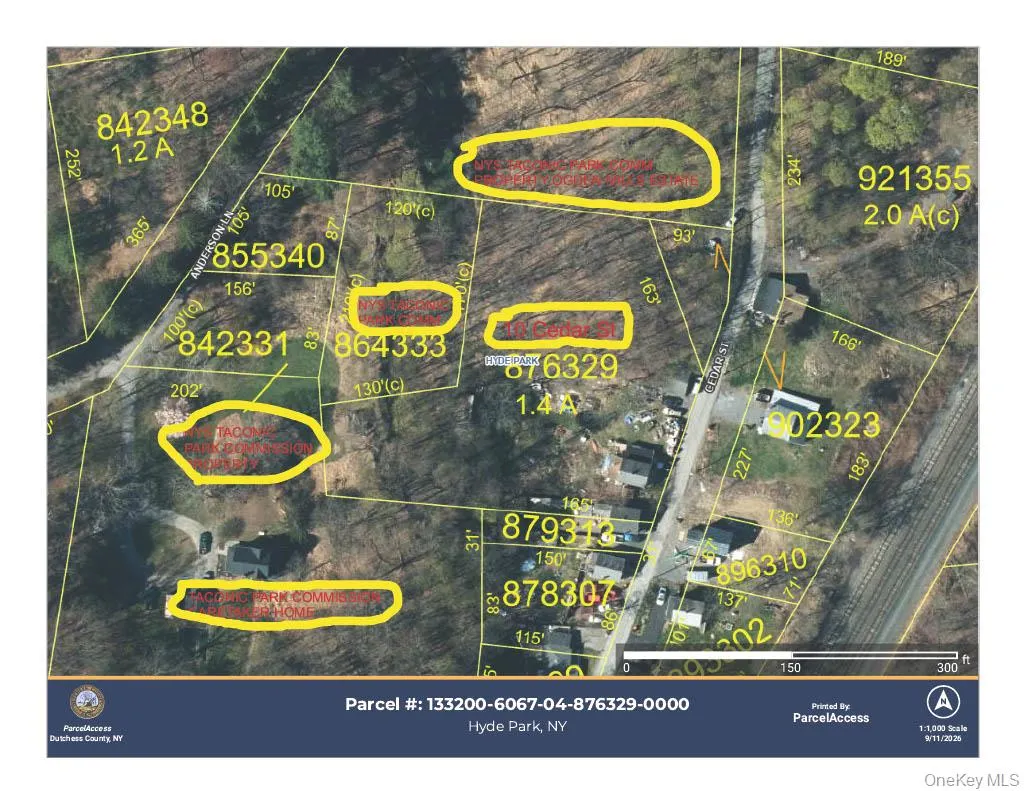
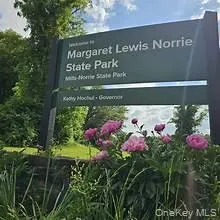
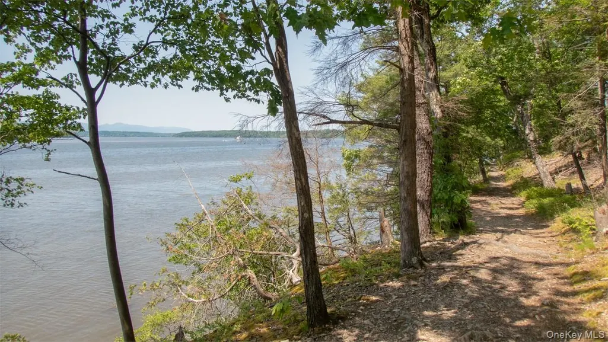
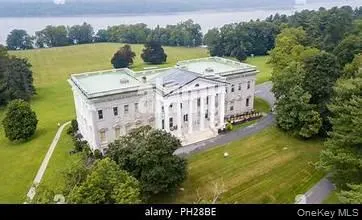
Nestled against NYS Taconic Park land, this older single-family home offers unlimited potential in an irreplaceable setting. Surrounded by 1.4 acres of lush, mature landscaping, the backyard borders a scenic trail linking the historic Ogden Mills Estate to the Norrie Point Environmental Center and Marina. Whether you are looking to create a lucrative short-term rental or craft a private retreat for buyers who appreciate nature and historic Hyde Park, the possibilities are endless. Enjoy year-round outdoor recreation right from your doorstep. Located in the quaint hamlet of Staatsburg—featuring a vibrant local library, basketball and pickleball courts, a renowned golf course, local dining, and a 10-minute drive to the train station. Unique location. Property is being sold as-is and awaits your vision!
| Elementary School | Middle School | High School |
|---|---|---|
| North Park Elementary School | Haviland Middle School | Franklin D Roosevelt Senior High School |
| Price History | |
|---|---|
| 9/12/2026 | Listed $199,900 |
General Features
| Sewer | Septic Tank |
|---|---|
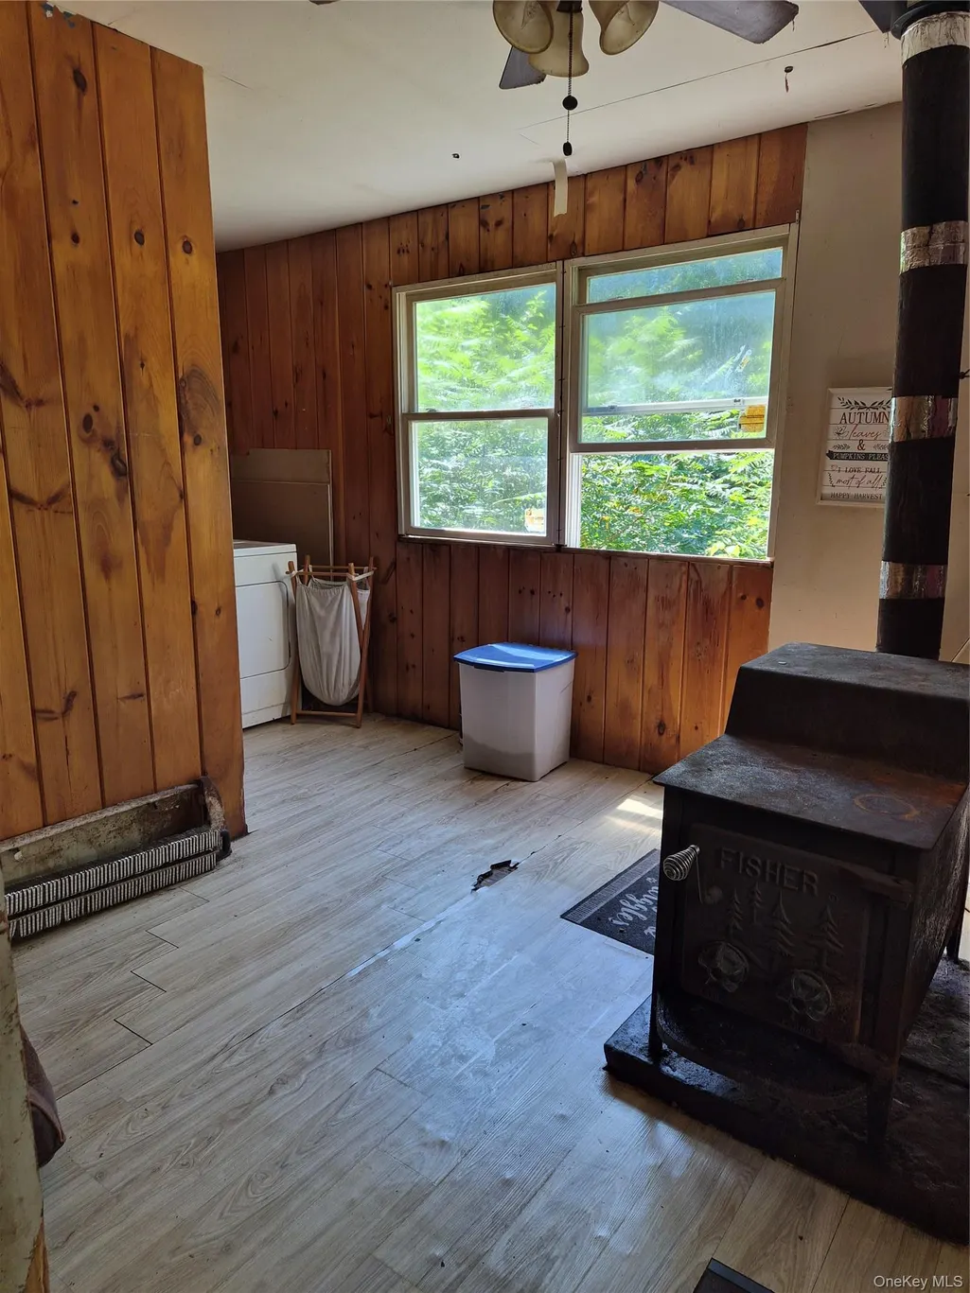
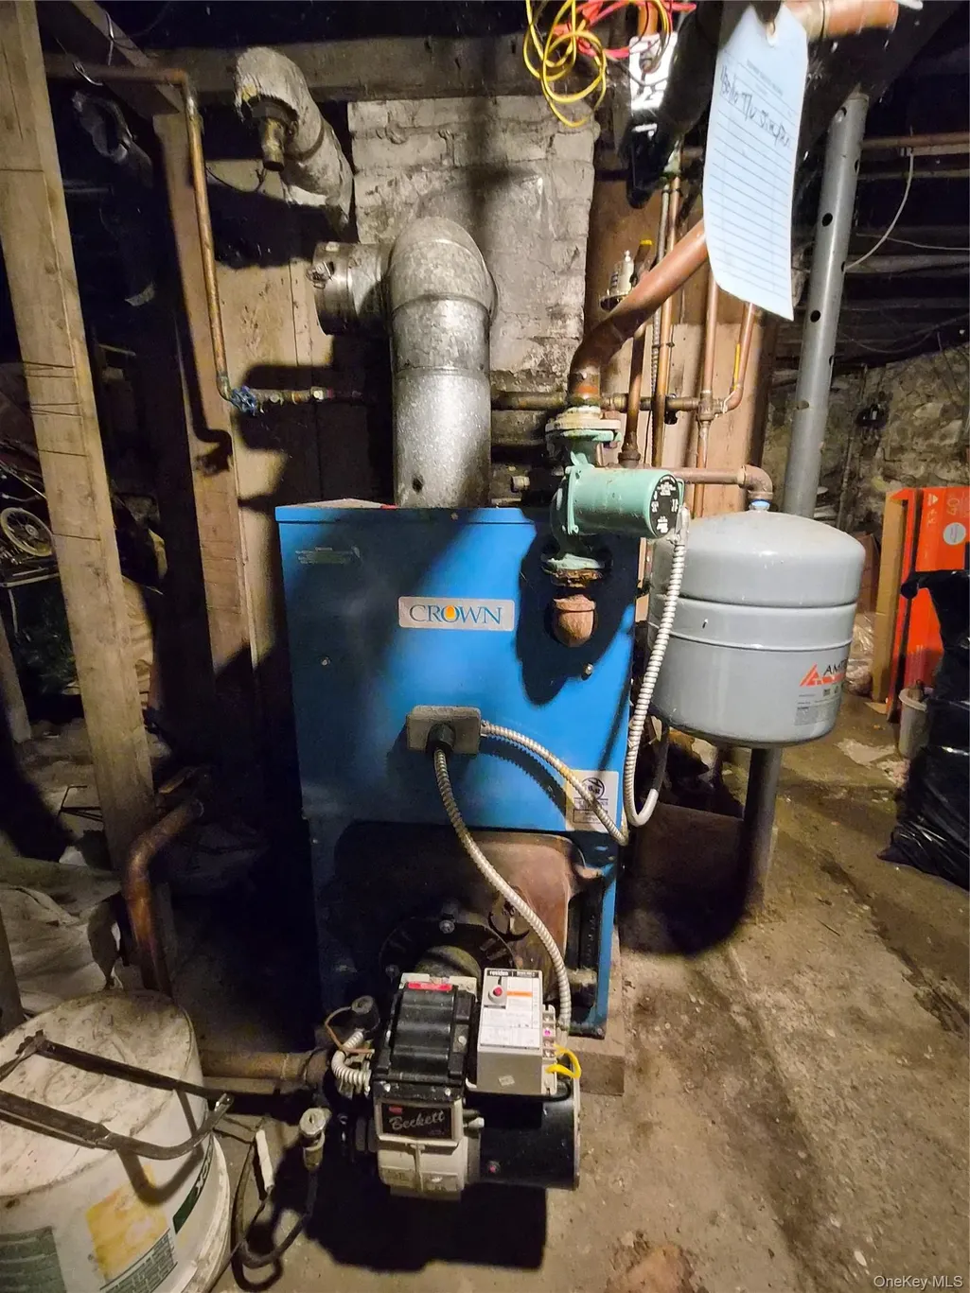
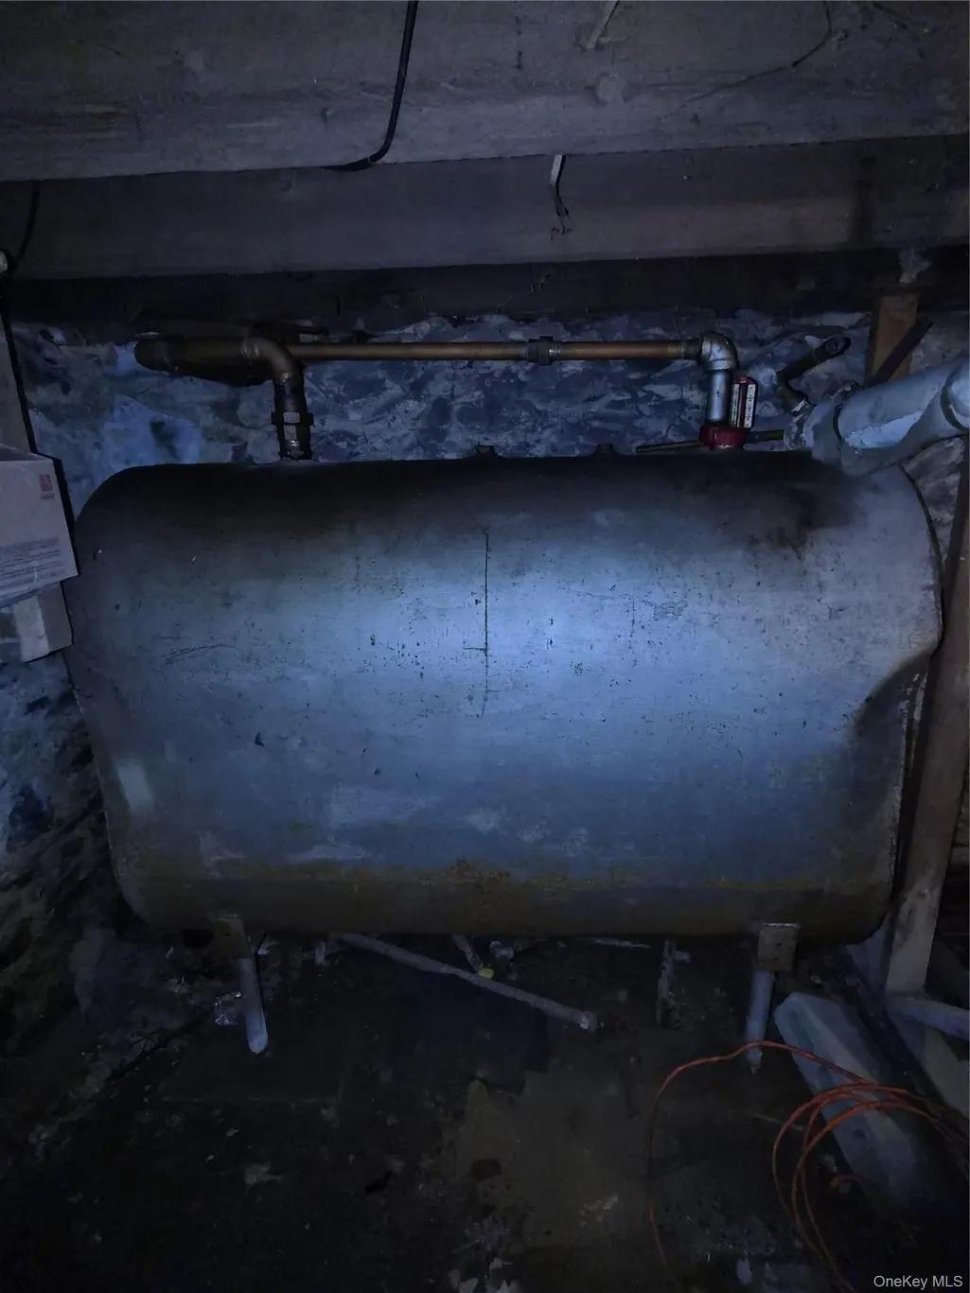
| Heating | Oil,Wood |
| Cooling | None |
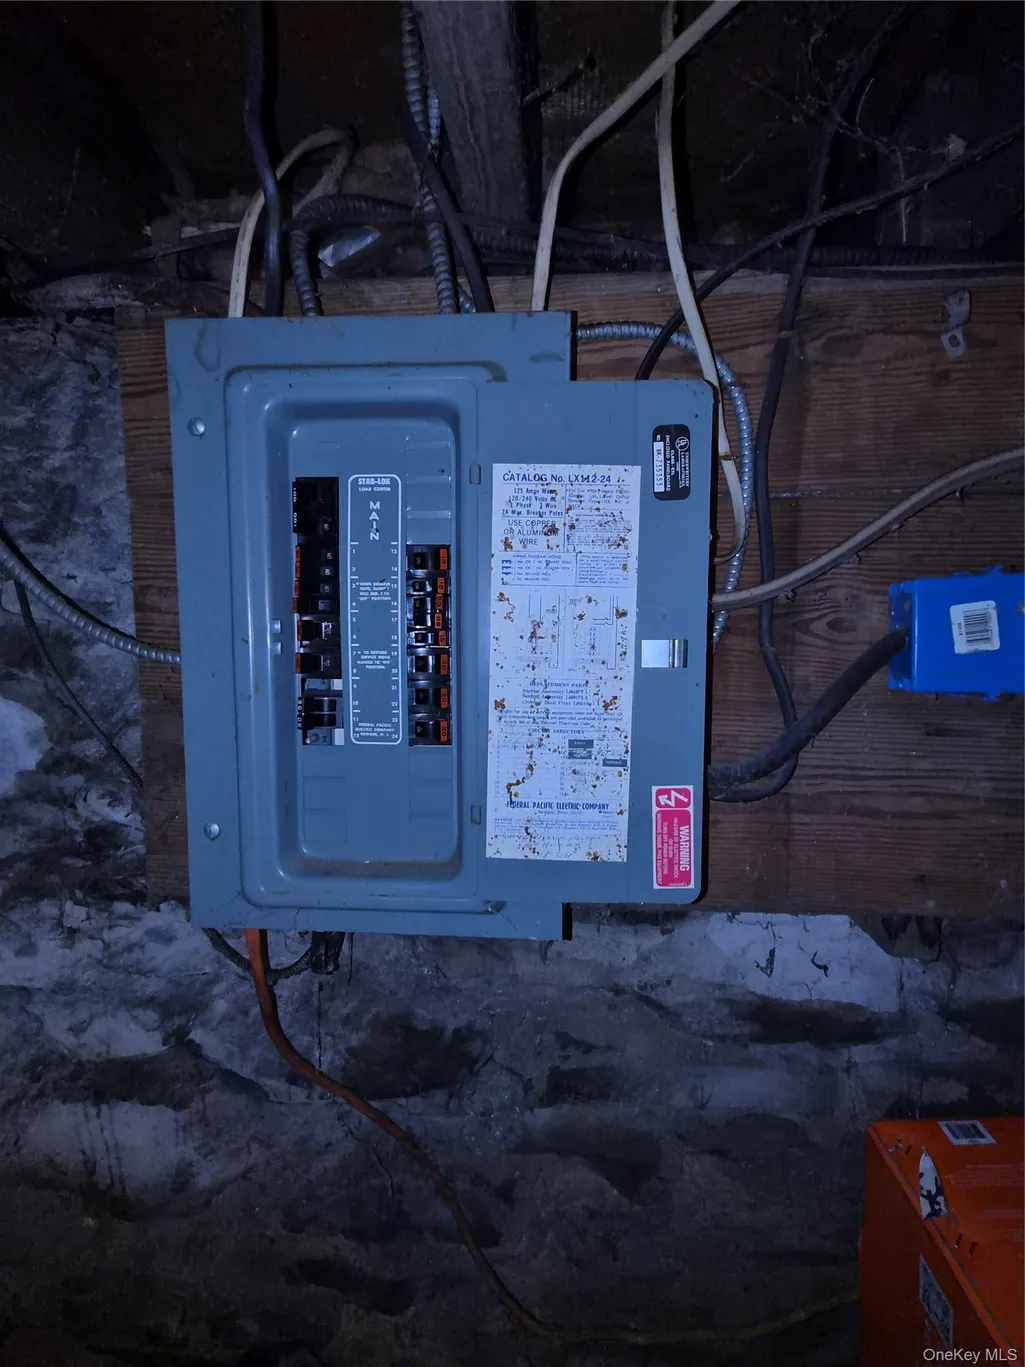
| Utilities | Cable Available,Electricity Connected,Trash Collection Private,Water Connected |
| Appliances | Dryer,Electric Range,Microwave,Refrigerator |
| Garage Spaces | 2 |
| Patio/Porch Features | Deck |
| Architectural Style | Other |
| Construction Materials | Frame,Vinyl Siding |
| Exclusions | Most items in garage will be removed |
| Year Built | 1920 |
| View | Park/Greenbelt,Trees/Woods |
| Property Subtype | Single Family Residence |
| Tax Year | 2026 |
| Parcel Number | 133200-6067-04-876329-0000 |
| County | Dutchess County |
| Property Type | Residential |
| HOA | No |
| Facing Direction | East |
| Garage Y/N | Yes |
| Other Structures | Outbuilding,Shed(s) |
| Total Rooms | 7 |
| Full Baths | 1 |
| Directions | From Rt 9,Staatsburg,turn onto Old Albany Post Road. Continue to STOP sign at intersection with River Road. Turn Left onto River Road,cross train tracks then turn Left onto Cedar Street. #10 is on |
| High School | Franklin D Roosevelt Senior High School |
| City | Hyde Park |
| Disclosures | Lead Paint,Seller Property Disclosure |
| Senior Community Y/N | No |
| High School District | Hyde Park |
| Carport Y/N | No |
| Elementary School | North Park Elementary School |
| Property Attached Y/N | No |
| Tax Annual Amount | 5509 |
| Middle/Junior High School | Haviland Middle School |
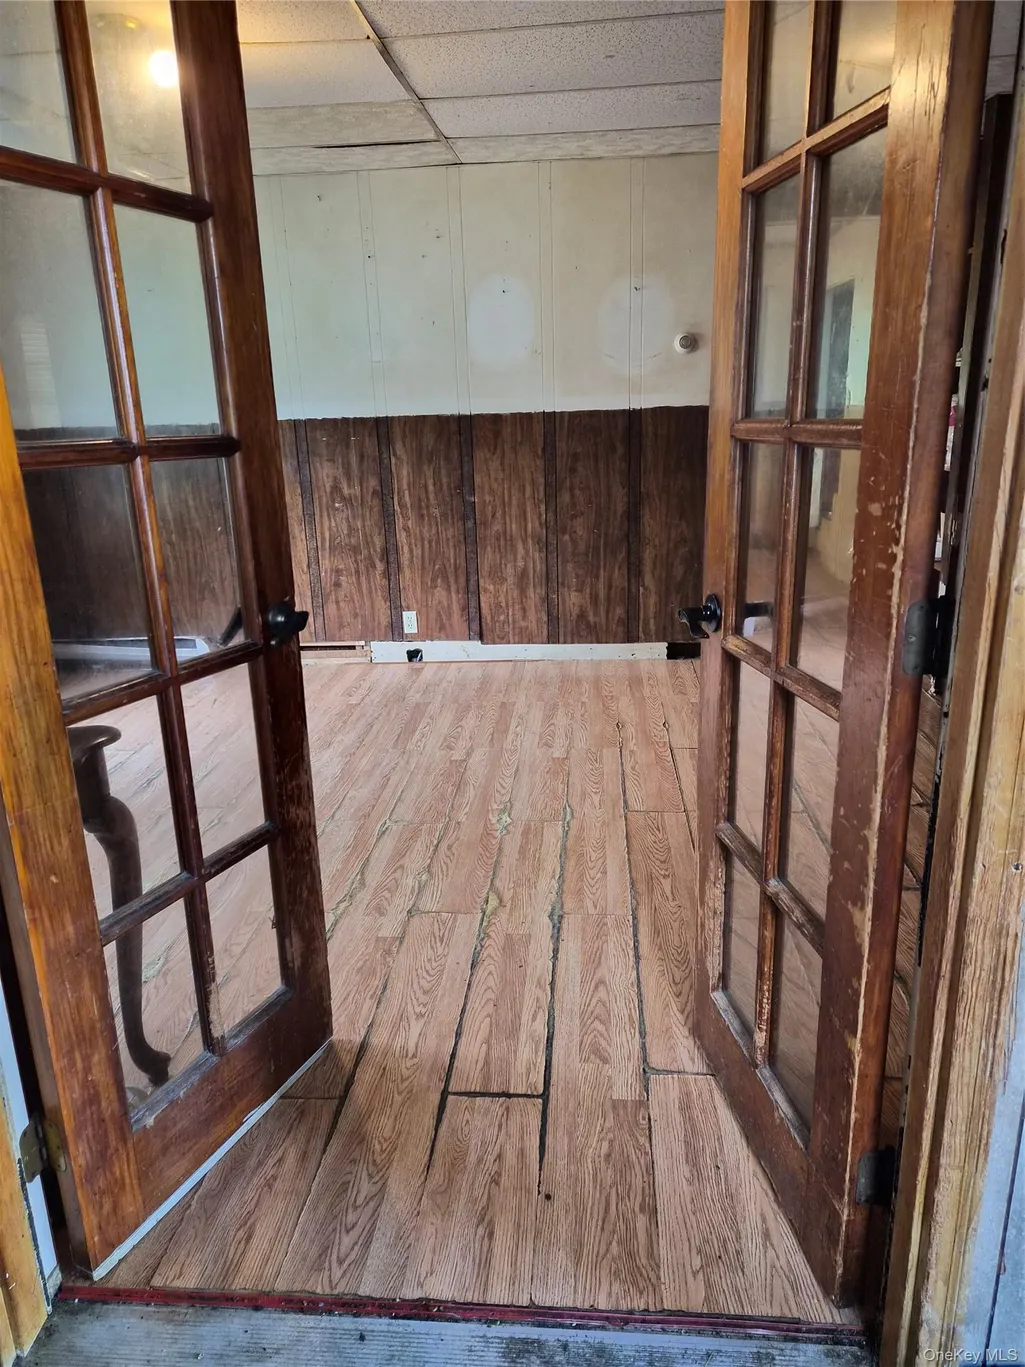
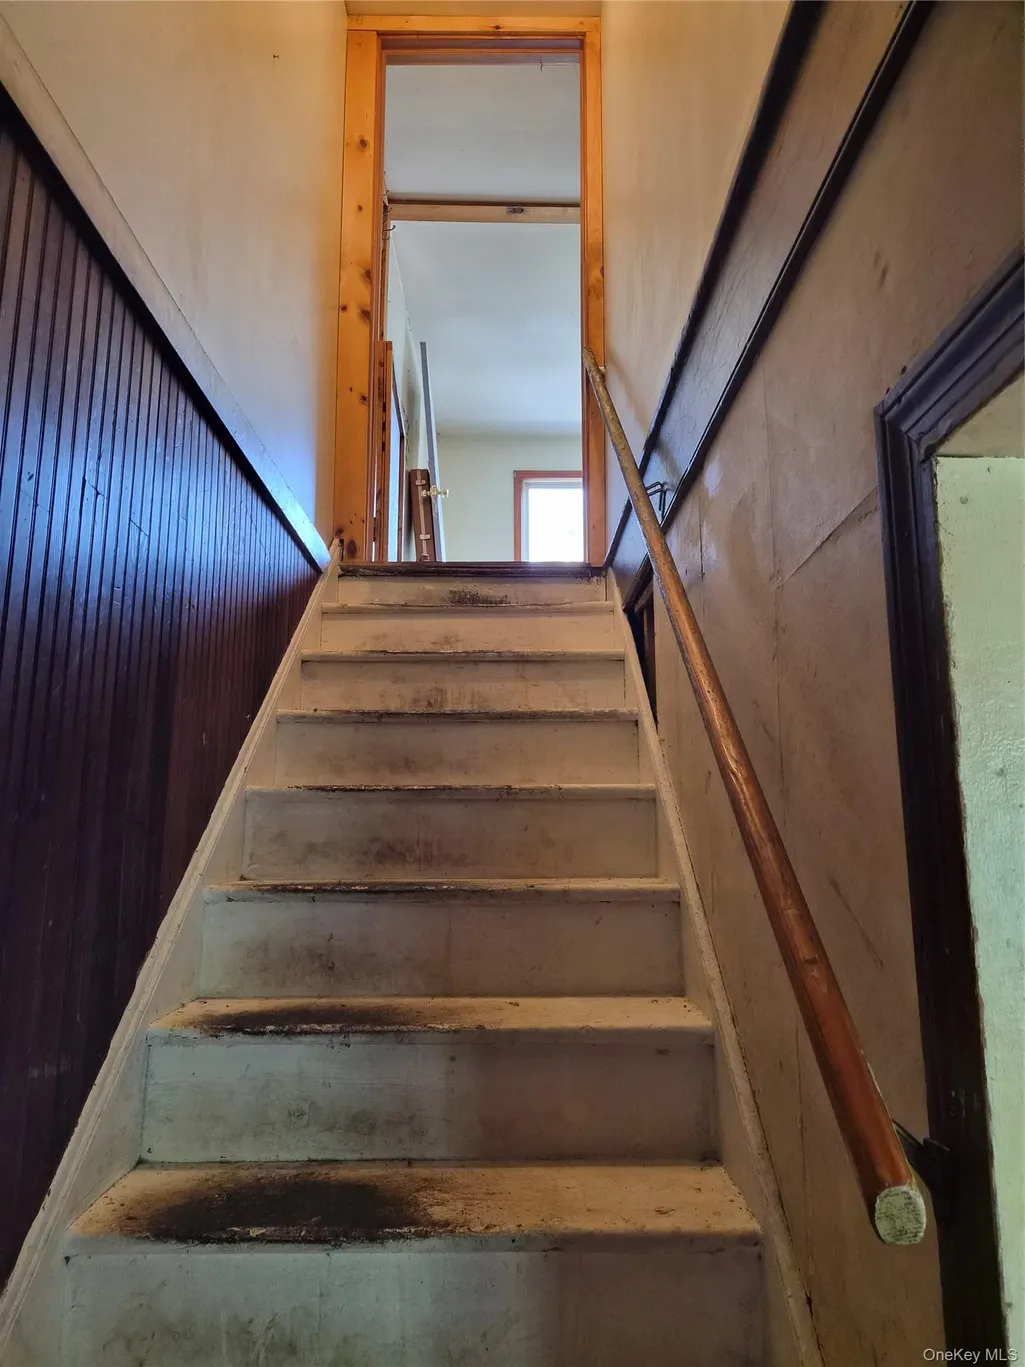
| Property Condition | Fixer |
| Additional Parcels Y/N | No |
| Building Area Units | Square Feet |
| Standard Status | Active |
| Middle/Junior School District | Hyde Park |
| Elementary School District | Hyde Park |
| Tax Assessed Value | 76000 |
| PostalCity | Staatsburg |
| Listing Appliances | Dryer, Electric Range, Microwave, Refrigerator |
Interior Features
| Interior Amenities | Ceiling Fan(s),Eat-in Kitchen,Entrance Foyer,Walk Through Kitchen |
|---|---|
| Basement | Full |
| Flooring | Combination |
| Total Fireplaces | 1 |
| Fireplace Features | Wood Burning Stove |
| Basement Features | Full |
| Basement (Y/N) | Yes |
| Window Features | Aluminum Frames |
| Fireplace Y/N | Yes |
| Half Baths | 1 |
| Total Bedrooms | 3 |
| Eat-in Kitchen | Yes |
| Total Baths | 2 |
| General Features | Ceiling Fan(s),Eat-in Kitchen,Entrance Foyer,Walk Through Kitchen |
| Entrance Foyer | Yes |
| Ceiling Fan(s) | Yes |
Exterior Features
| Exterior Amenities | Mailbox |
|---|---|
| Fencing | Partial |
| Parking Features | Detached,Driveway,Garage |
| Water Source | Public |
| Total Parking | 3 |
| Inclusions | Wood burning stove |
| Parking Spaces | 3 |
| Parking Features | Detached, Driveway, Garage |
| Foundation Details | Stone |
| Spa | No |
| Building Area Total | 1541 |
| Waterfront Y/N | No |
| Road Frontage Type | Municipal |
| Other Equipment | Negotiable |
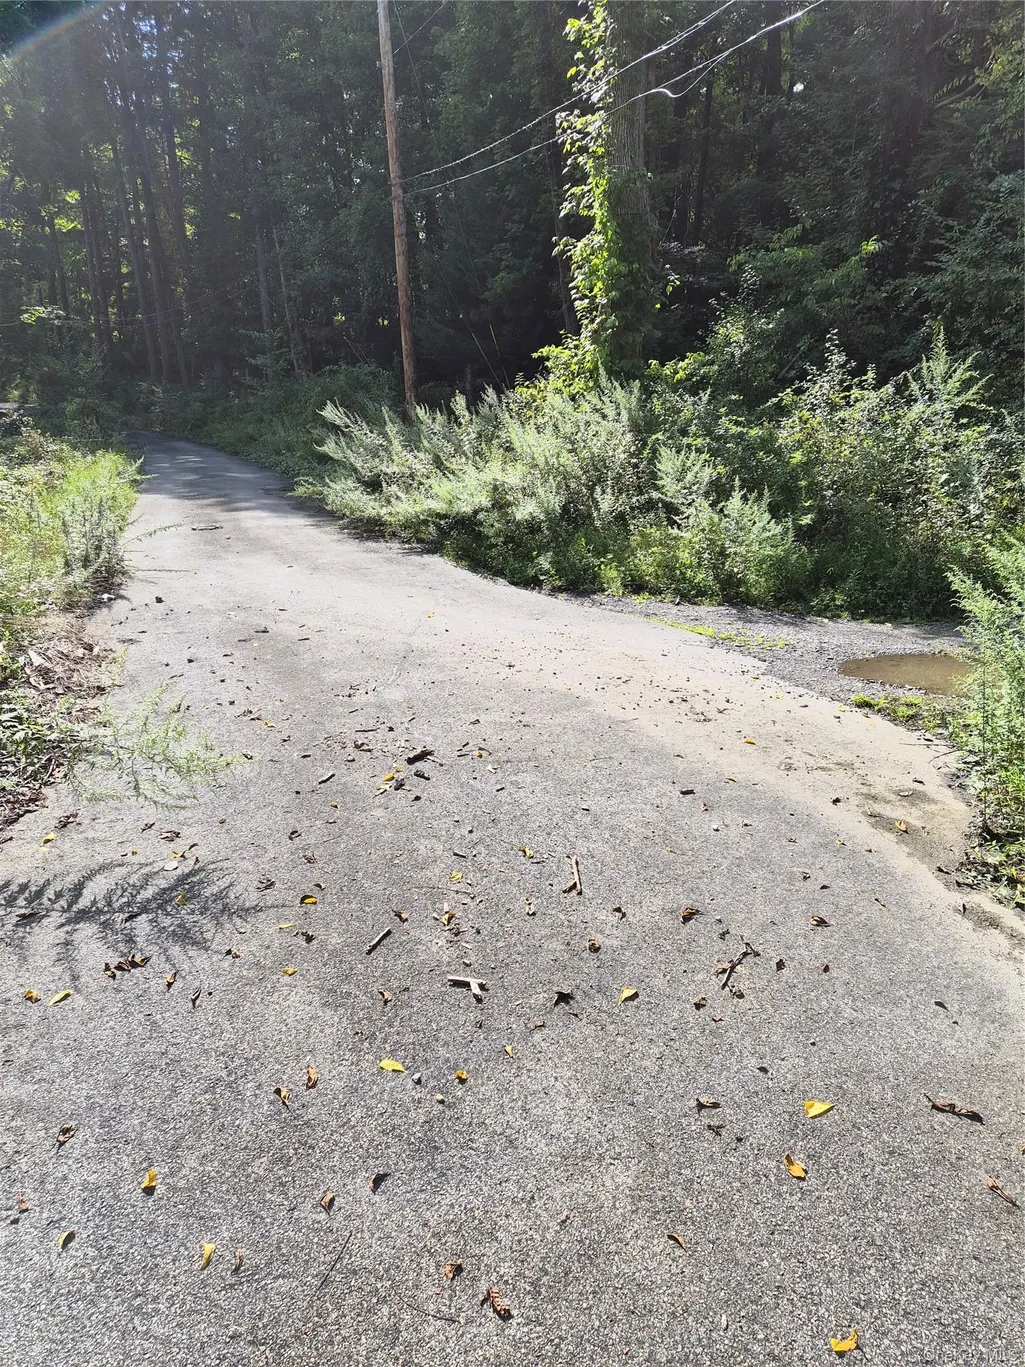
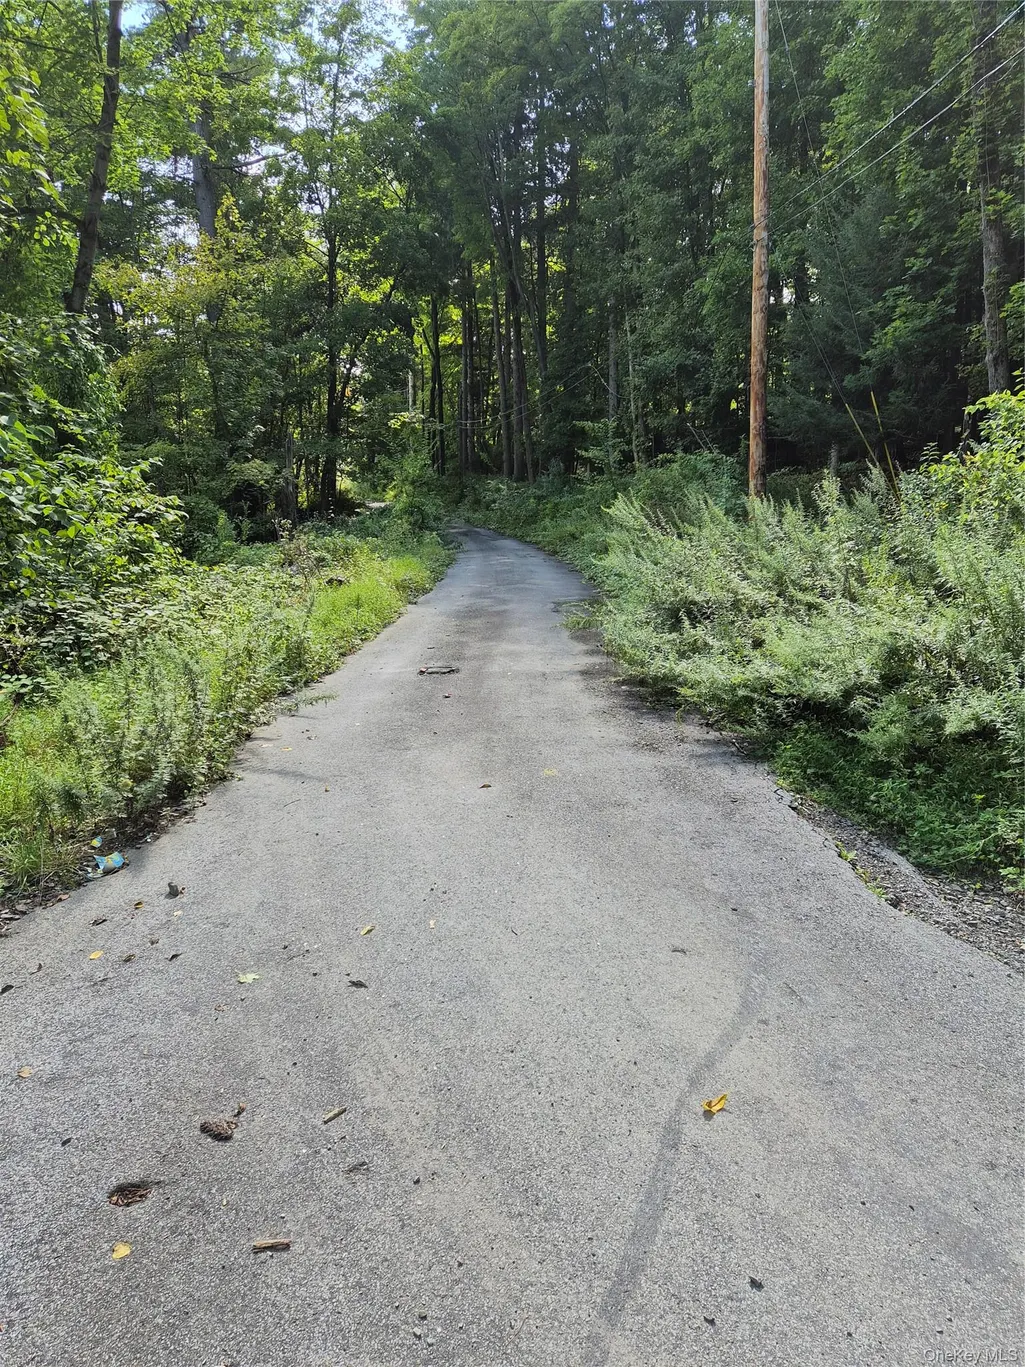
| Road Responsibility | Public Maintained Road |
| General Features Ext. | Mailbox |
Amenities
- Foreclosure
- Views
- Short Sale
- New Construction
- Adult 55+
- Lease To Own
- No HOA Fees
- Furnished
- Primary On Main
- Air Conditioning
- Seller Finance
- Green
- Fixer Upper
- Horse
- Golf
- Fireplace
- Deck
- Garage
- Basement
- Pool
Property vs Single Family Average in 12580
Price
Taxes
Year Built
 The data relating to real estate for sale on this website appears in part through the SMARTMLS Internet Data Exchange program, a voluntary cooperative exchange of property listing data between licensed real estate brokerage firms, and is provided by SMARTMLS through a licensing agreement. Listing information is from various brokers who participate in the SMARTMLS IDX program and not all listings may be visible on the site. The property information being provided on or through the website is for the
 Greenwich Association of REALTORS® All information deemed reliable but not guaranteed. All properties are subject to prior sale, change or withdrawal. Neither listing broker(s) or information provider(s) shall be responsible for any typographical errors, misinformation, misprints and shall be held totally harmless. Listing(s) information is provided for consumer's personal, non-commercial use and may not be used for any purpose other than to identify prospective properties consumers may be interested
 All information deemed reliable but not guaranteed. All properties are subject to prior sale, change or withdrawal. Neither listing broker(s) or information provider(s) shall be responsible for any typographical errors, misinformation, misprints and shall be held totally harmless. Listing(s) information is provided for consumer's personal, non-commercial use and may not be used for any purpose other than to identify prospective properties consumers may be interested in purchasing. The data relating
 OneKey® MLS required Copyright, Source of Data and Disclaimer for IDX display
Information Copyright 2026, OneKey® MLS. All Rights Reserved.
The source of the displayed data is either the property owner or public record provided by non-governmental third parties. It is believed to be reliable but not guaranteed. This information is provided exclusively for consumers' personal, non-commercial use.
The data relating to real estate for sale on this website comes in part from the
OneKey® MLS required Copyright, Source of Data and Disclaimer for IDX display
Information Copyright 2026, OneKey® MLS. All Rights Reserved.
The source of the displayed data is either the property owner or public record provided by non-governmental third parties. It is believed to be reliable but not guaranteed. This information is provided exclusively for consumers' personal, non-commercial use.
The data relating to real estate for sale on this website comes in part from the
