




Address
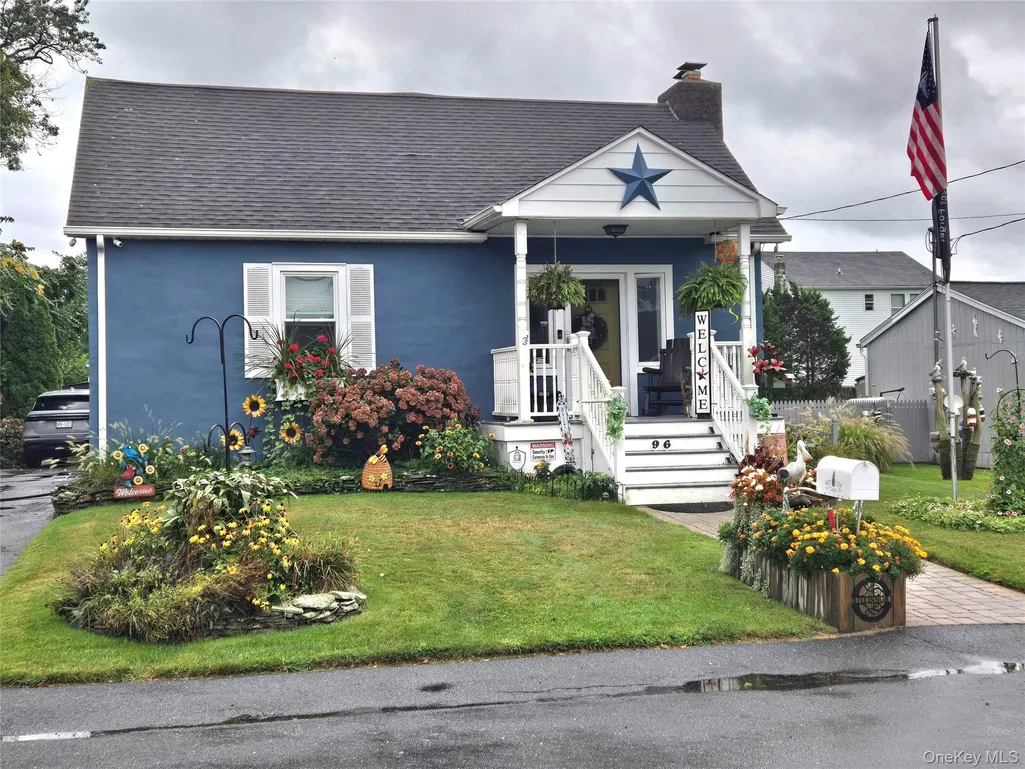
96 Trafalgar Drive, Shirley, NY
Price
$ 475,000
Property Attributes
- MLS#1050091
- TypeSingle Family
- Listing Status Active
- CountySUFFOLK
- CityShirley
- NeighborhoodShirley Beach
- Zip11967
- StyleCape Cod
- Year Built1948
- Taxes$ 6831
- Price$ 475,000
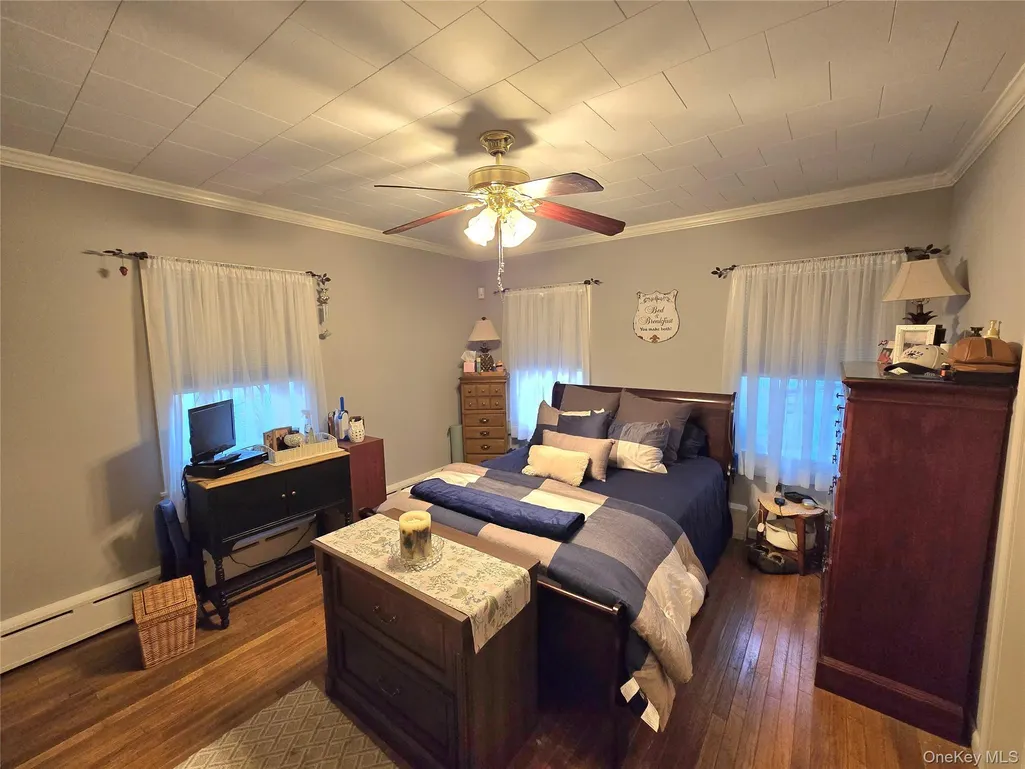
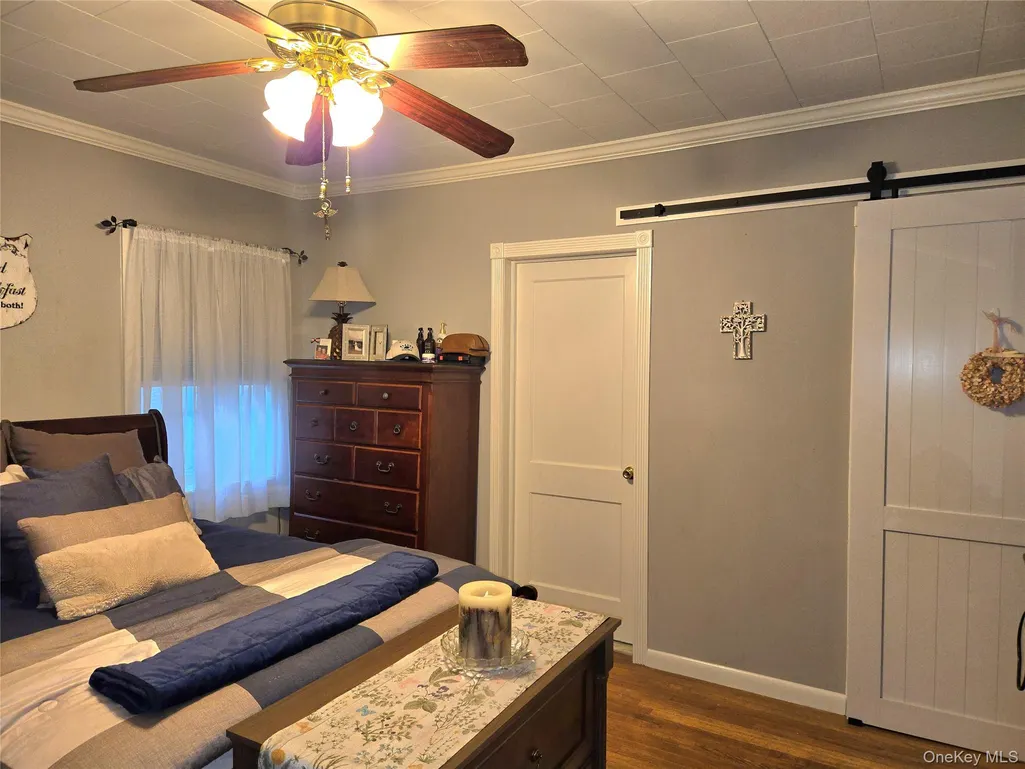
- Bedrooms3
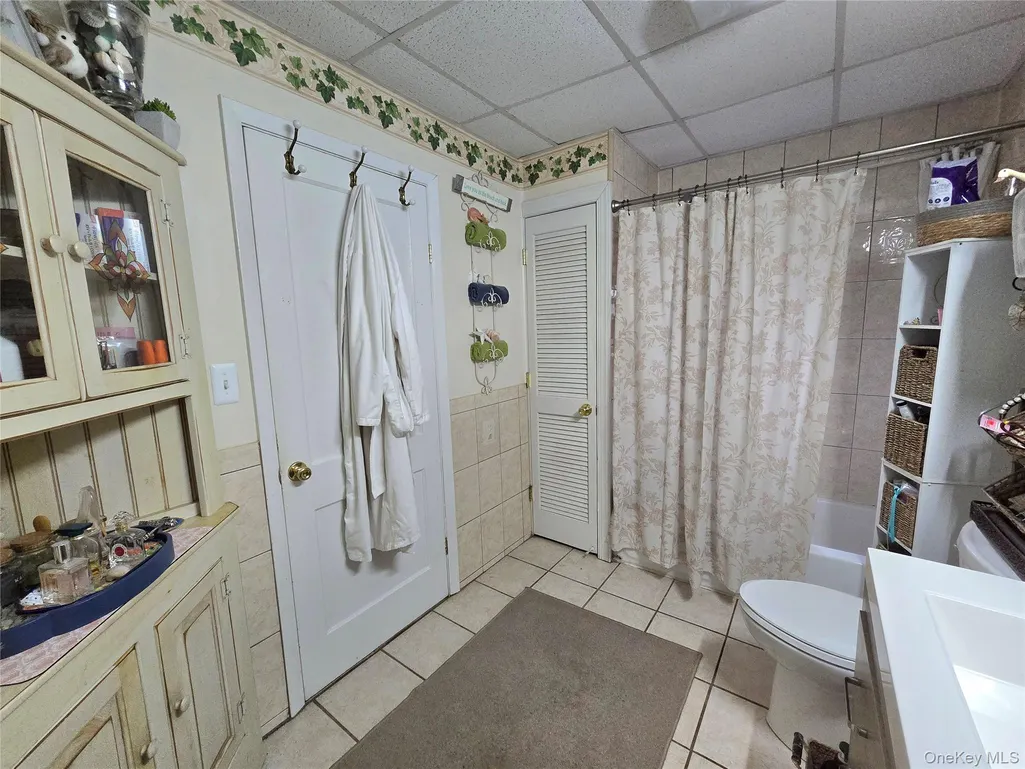
- Full Bathrooms1
- Half Bathrooms0
- Sqr Footage1300
- Lot Size0.14 Acres
Data Source:
Listings courtesy of OneKey® MLS as distributed by MLS GRID
Property Description
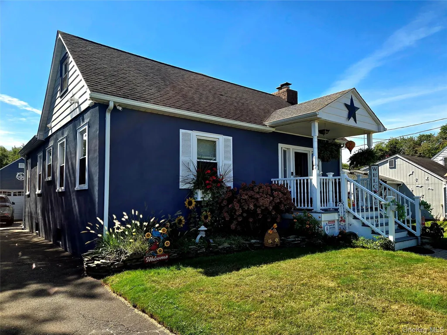
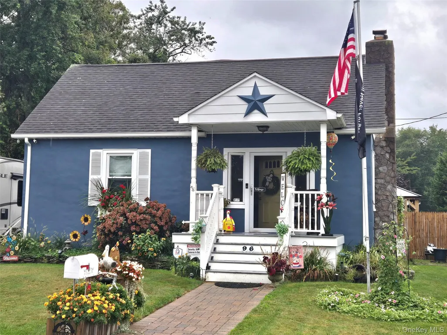
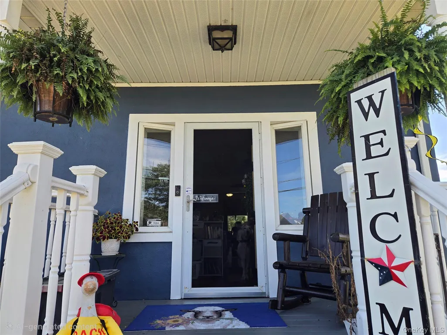
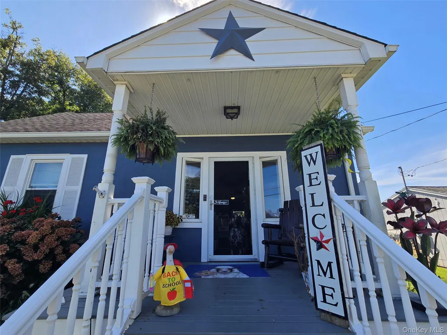
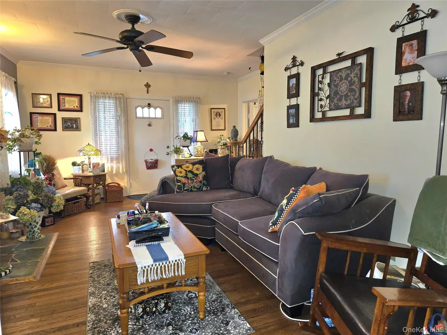
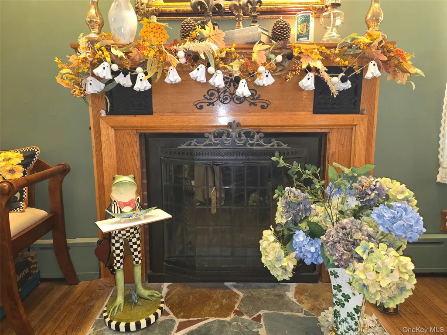
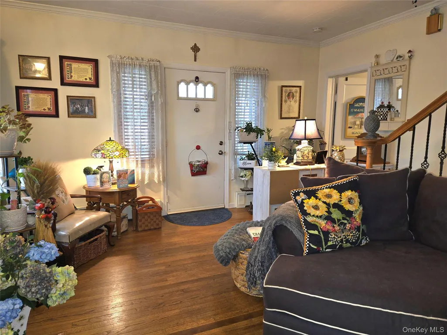
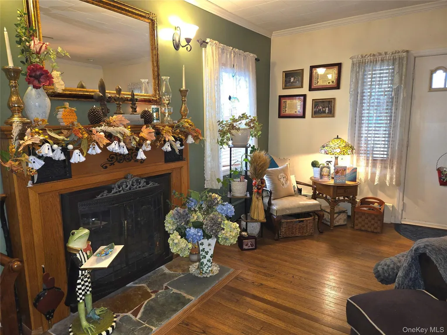
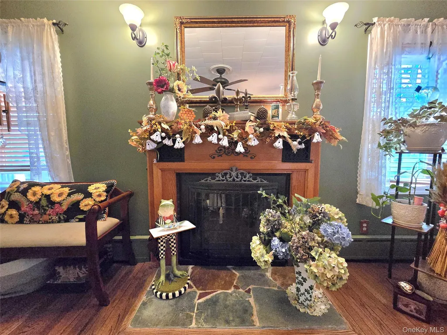
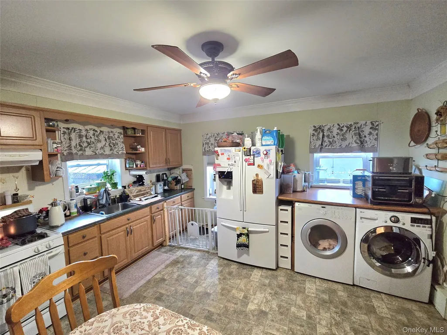
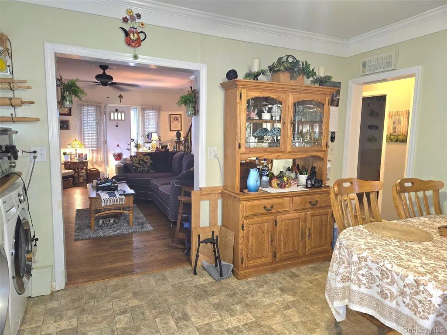
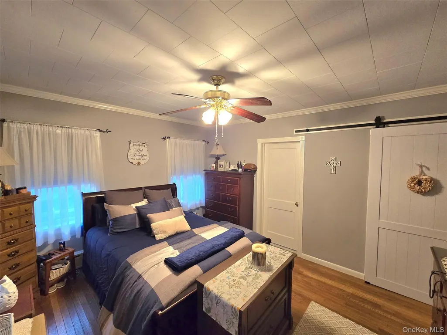
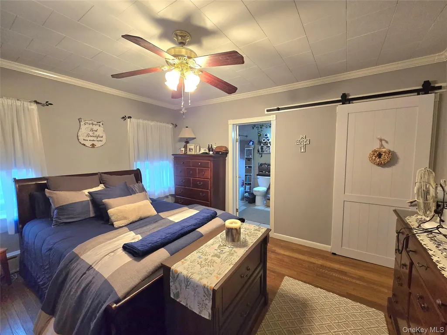
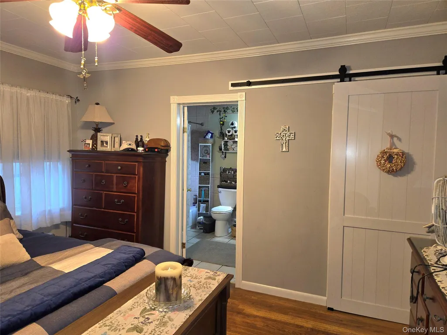
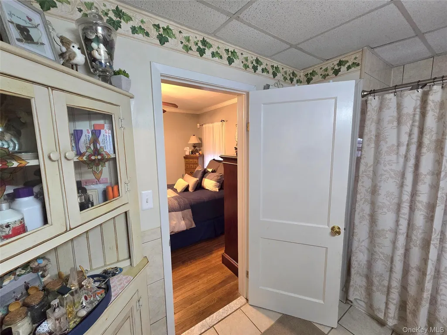
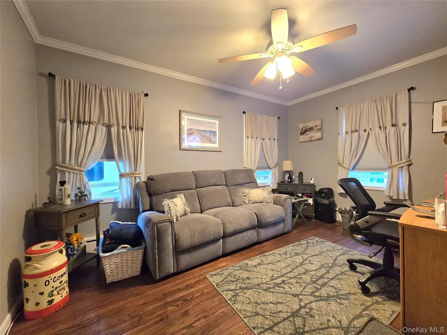
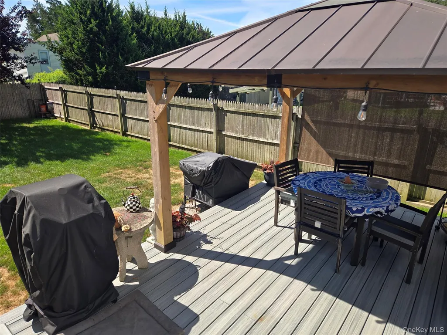
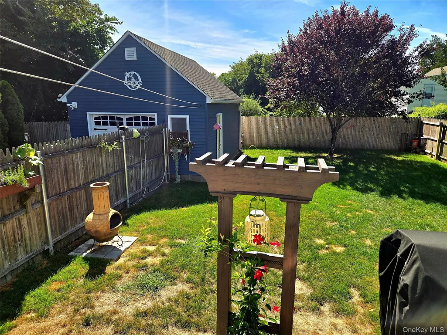
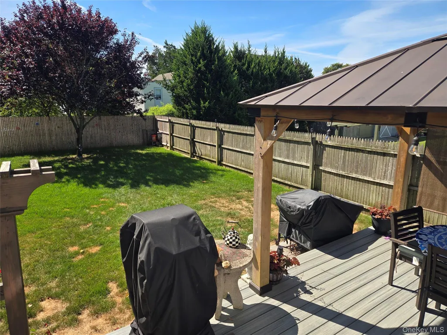
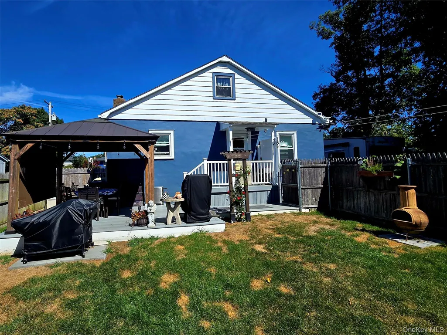
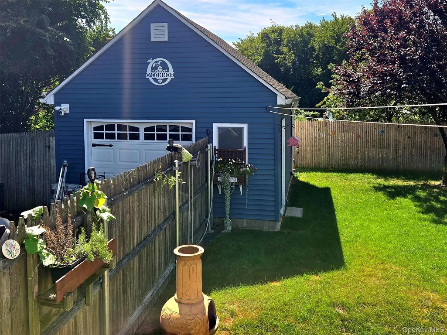
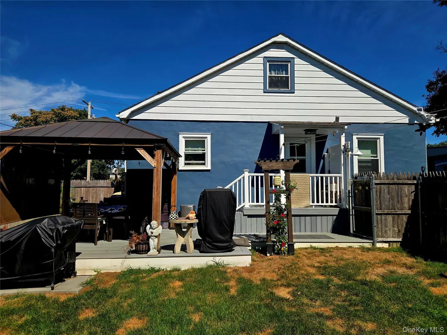
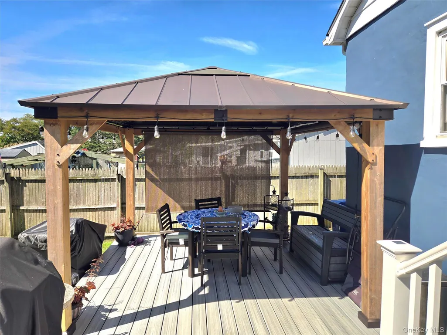
Charming Shirley Beach Cape. Welcome to this beautifully maintained Cape Cod-style home in Shirley, ideally located close to Smith Point County Park and beach. This inviting home offers timeless character and thoughtful updates throughout, including newer 200 amp electric panel with whole house surge protection, updated, plumbing, 2025 water heater, 2024 above ground oil tank and more. The living area features a wood-burning steel lined fireplace perfect for cozy evenings and beautiful wood floors, The oversized garage offers plenty of space for parking, storage, or hobbies. The beautifully landscaped grounds with wonderful curb appeal are fantastic for outdoor enjoyment! Move-in ready! This special property has never been offered for sale before! The original family has owned it since the 1940's and the pride of ownership shows throughout this lovely home. No Sandy Damage to House or Garage. Come see all that this Shirley gem has to offer!
| Elementary School | Middle School | High School |
|---|---|---|
| John S Hobart Elementary School | William Paca Middle School | William Floyd High School |
| Price History | |
|---|---|
| 9/13/2026 | Listed $475,000 |
General Features
| Sewer | Cesspool |
|---|---|
| Heating | Oil |
| Cooling | Wall/Window Unit(s) |
| Utilities | Cable Available,Electricity Connected,Phone Connected,Propane,Trash Collection Public,Water Connected |
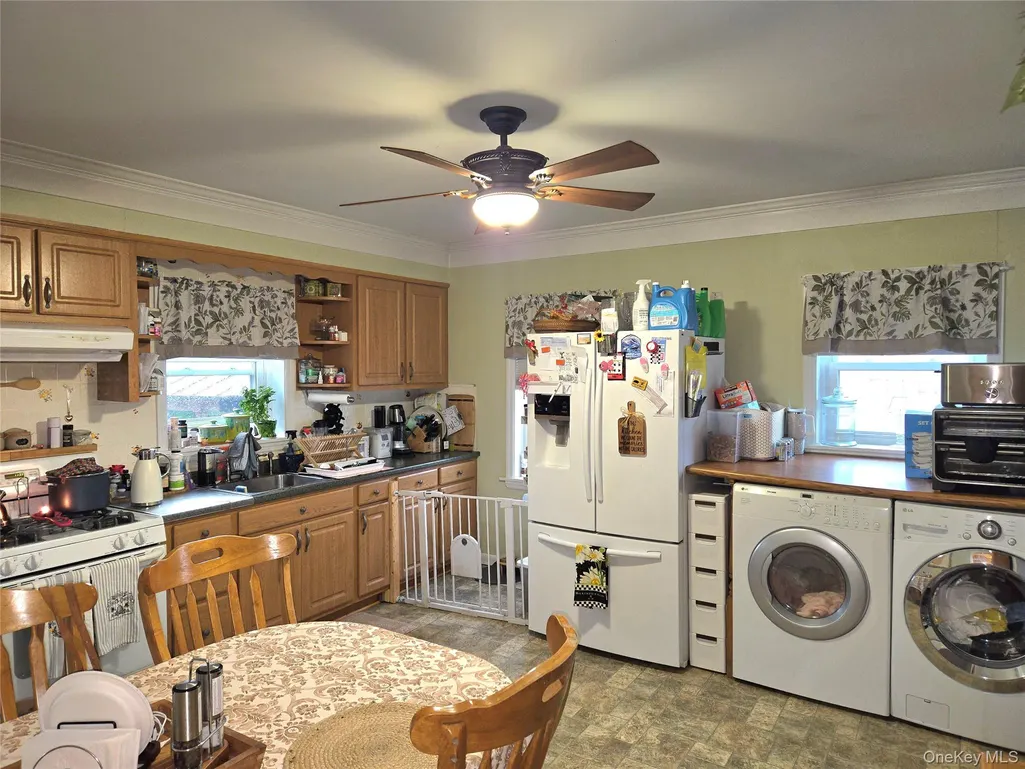
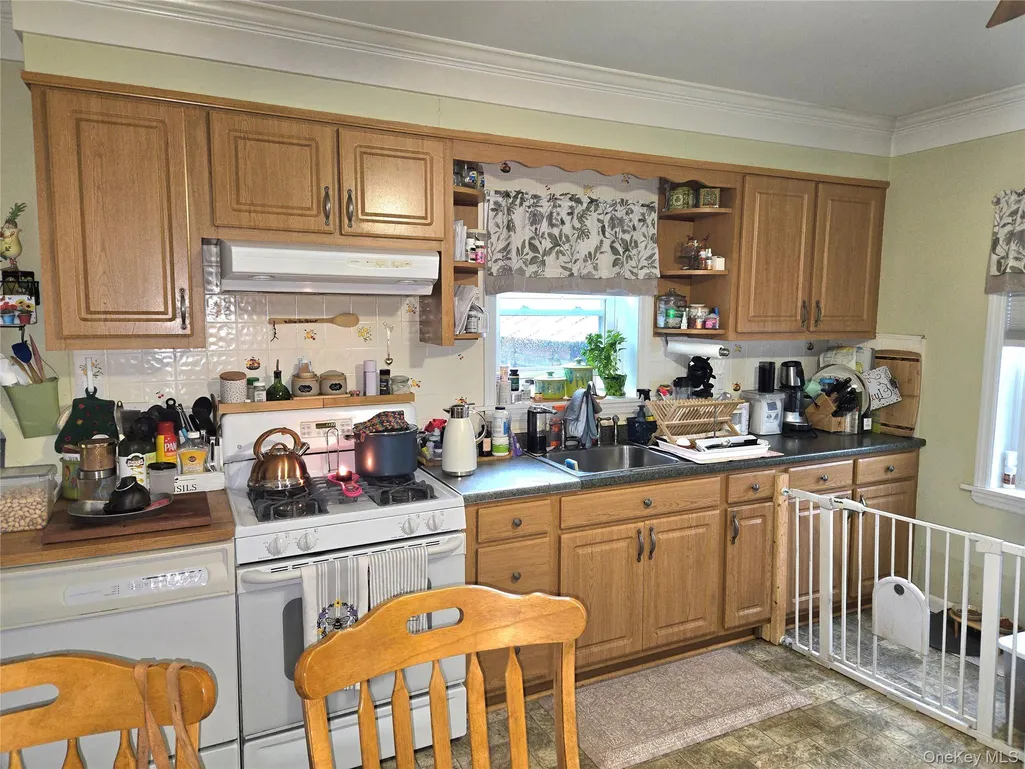
| Appliances | Dishwasher,Dryer,Gas Oven,Microwave,Refrigerator,Washer |
| Garage Spaces | 1 |
| Patio/Porch Features | Covered,Deck |
| Architectural Style | Cape Cod |
| Security Features | Other |
| Construction Materials | Frame |
| Exclusions | 2 plants near front porch |
| Year Built | 1948 |
| Property Subtype | Single Family Residence |
| Tax Year | 2026 |
| Parcel Number | 0200-983-20-08-00-017-000 |
| County | Suffolk County |
| Property Type | Residential |
| HOA | No |
| Subdivision Name | Shirley Beach |
| Garage Y/N | Yes |
| Other Structures | Pergola |
| Total Rooms | 6 |
| Full Baths | 1 |
| Directions | William Floyd to Trafalgar Dr west |
| High School | William Floyd High School |
| City | Brookhaven |
| Disclosures | Lead Paint,Seller Property Disclosure |
| Senior Community Y/N | No |
| High School District | William Floyd |
| Carport Y/N | No |
| Elementary School | John S Hobart Elementary School |
| Property Attached Y/N | No |
| Tax Annual Amount | 6831.66 |
| Middle/Junior High School | William Paca Middle School |
| Building Area Units | Square Feet |
| Standard Status | Active |
| Middle/Junior School District | William Floyd |
| Elementary School District | William Floyd |
| Tax Assessed Value | 1550 |
| PostalCity | Shirley |
| AttributionContact | 631-589-2000 |
| Listing Appliances | Dishwasher, Dryer, Gas Oven, Microwave, Refrigerator, Washer |
Interior Features
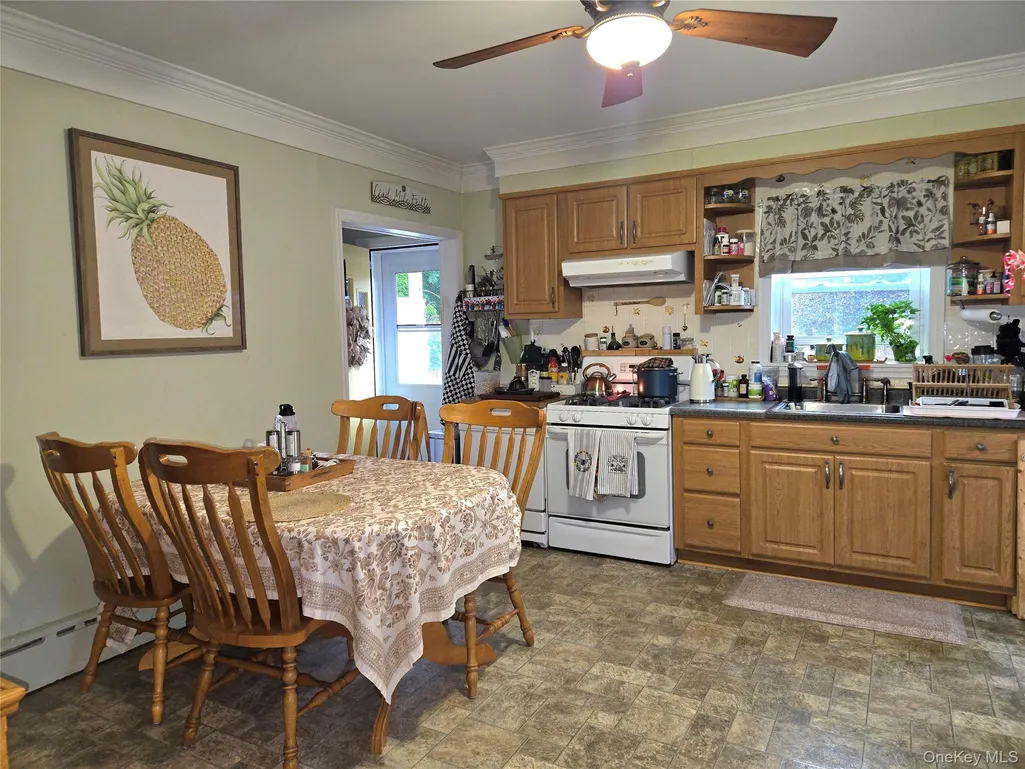
| Interior Amenities | First Floor Bedroom,First Floor Full Bath,Eat-in Kitchen,Washer/Dryer Hookup |
|---|---|
| Basement | Crawl Space,Unfinished |
| Flooring | Hardwood,Laminate |
| Total Fireplaces | 1 |
| Fireplace Features | Living Room,Wood Burning |
| Basement Features | Crawl Space, Unfinished |
| Basement (Y/N) | No |
| Total Bedrooms | 3 |
| Eat-in Kitchen | Yes |
| Total Baths | 1 |
| General Features | First Floor Bedroom,First Floor Full Bath,Eat-in Kitchen,Washer/Dryer Hookup |
Exterior Features
| Exterior Amenities | Garden |
|---|---|
| Fencing | Back Yard |
| Parking Features | Driveway,Garage |
| Water Source | Public |
| Inclusions | Rear gazebo included |
| Parking Features | Driveway, Garage |
| Spa | No |
| Building Area Total | 1620 |
| Waterfront Y/N | No |
| General Features Ext. | Garden |
Amenities
- Foreclosure
- Views
- Short Sale
- New Construction
- Adult 55+
- Lease To Own
- No HOA Fees
- Furnished
- Primary On Main
- Air Conditioning
- Seller Finance
- Green
- Fixer Upper
- Horse
- Golf
- Fireplace
- Deck
- Garage
- Basement
- Pool
Property vs Single Family Average in 11967
Price
Taxes
Year Built
Visits
 The data relating to real estate for sale on this website appears in part through the SMARTMLS Internet Data Exchange program, a voluntary cooperative exchange of property listing data between licensed real estate brokerage firms, and is provided by SMARTMLS through a licensing agreement. Listing information is from various brokers who participate in the SMARTMLS IDX program and not all listings may be visible on the site. The property information being provided on or through the website is for the
 Greenwich Association of REALTORS® All information deemed reliable but not guaranteed. All properties are subject to prior sale, change or withdrawal. Neither listing broker(s) or information provider(s) shall be responsible for any typographical errors, misinformation, misprints and shall be held totally harmless. Listing(s) information is provided for consumer's personal, non-commercial use and may not be used for any purpose other than to identify prospective properties consumers may be interested
 All information deemed reliable but not guaranteed. All properties are subject to prior sale, change or withdrawal. Neither listing broker(s) or information provider(s) shall be responsible for any typographical errors, misinformation, misprints and shall be held totally harmless. Listing(s) information is provided for consumer's personal, non-commercial use and may not be used for any purpose other than to identify prospective properties consumers may be interested in purchasing. The data relating
 OneKey® MLS required Copyright, Source of Data and Disclaimer for IDX display
Information Copyright 2026, OneKey® MLS. All Rights Reserved.
The source of the displayed data is either the property owner or public record provided by non-governmental third parties. It is believed to be reliable but not guaranteed. This information is provided exclusively for consumers' personal, non-commercial use.
The data relating to real estate for sale on this website comes in part from the
OneKey® MLS required Copyright, Source of Data and Disclaimer for IDX display
Information Copyright 2026, OneKey® MLS. All Rights Reserved.
The source of the displayed data is either the property owner or public record provided by non-governmental third parties. It is believed to be reliable but not guaranteed. This information is provided exclusively for consumers' personal, non-commercial use.
The data relating to real estate for sale on this website comes in part from the
