
Just Listed








Address
37 Pheasant Run Road, Pleasantville, NY
Price
$ 1,500,000
Property Attributes
- MLS#1053161
- TypeSingle Family
- Listing Status Active
- CountyWESTCHESTER
- CityPleasantville
- NeighborhoodThe Estates
- Zip10570
- StyleColonial
- Year Built1987
- Taxes$ 33183
- Price$ 1,500,000
- Bedrooms4
- Full Bathrooms2
- Half Bathrooms1
- Sqr Footage3663
- Lot Size0.9798 Acres
Data Source:
Listings courtesy of OneKey® MLS as distributed by MLS GRID
Property Description
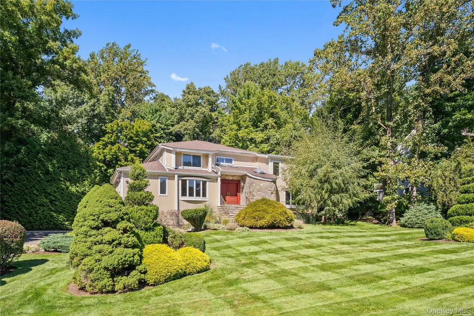
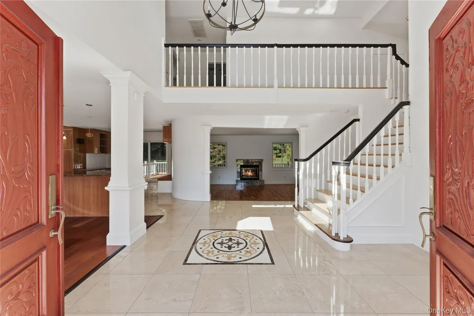
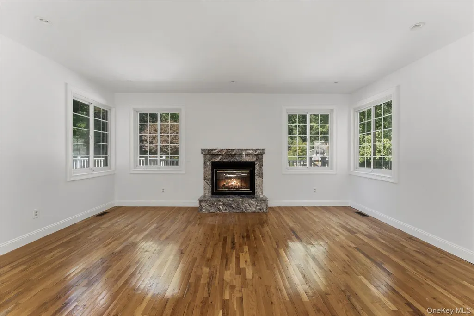
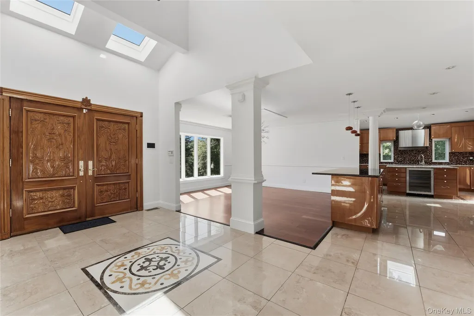
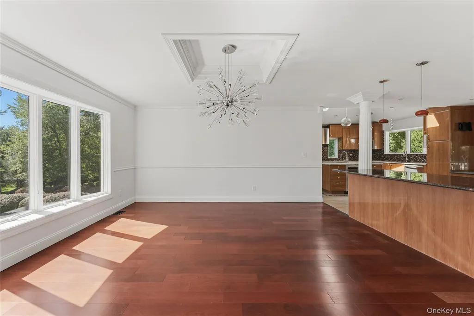
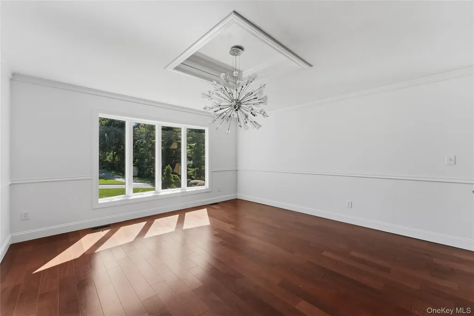
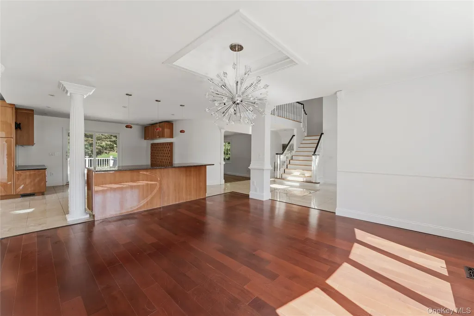
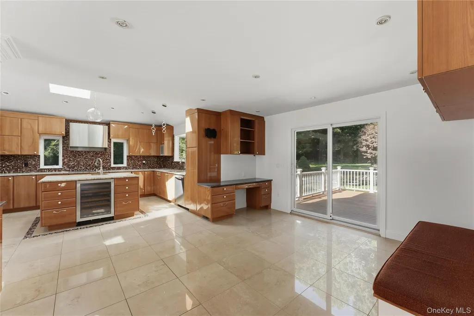
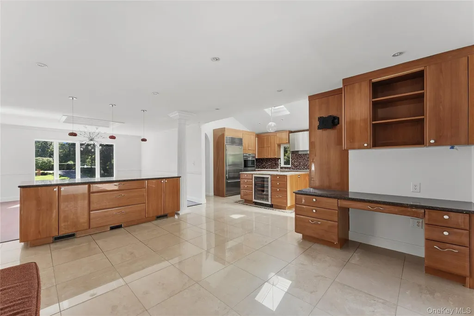
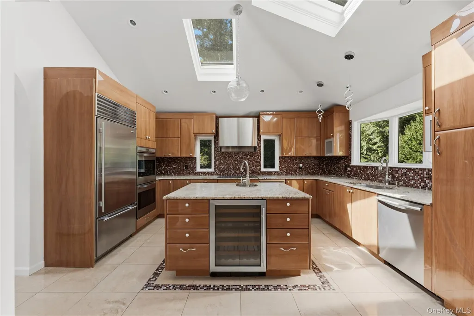
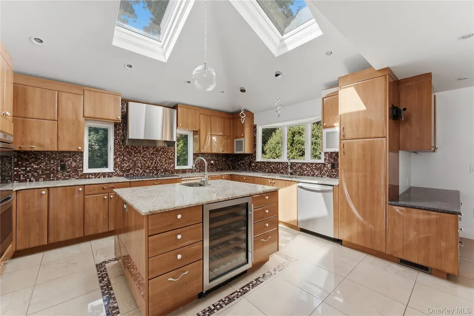
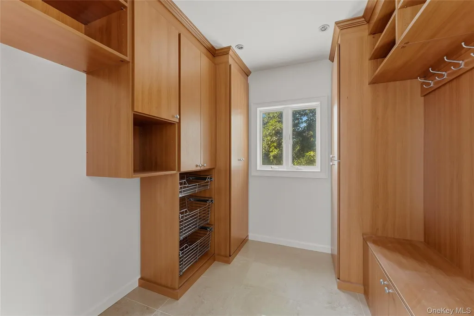
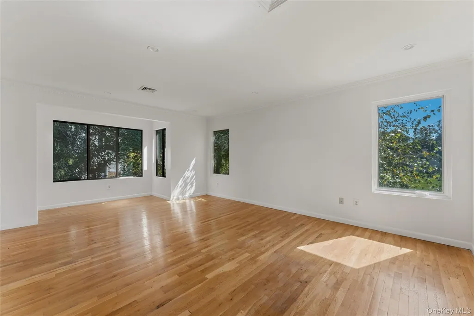
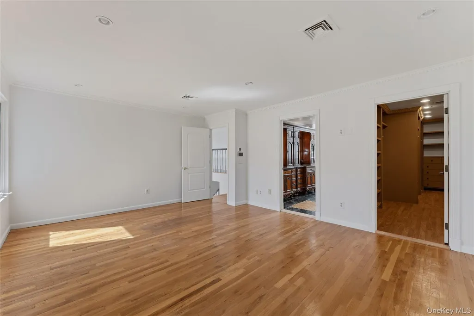
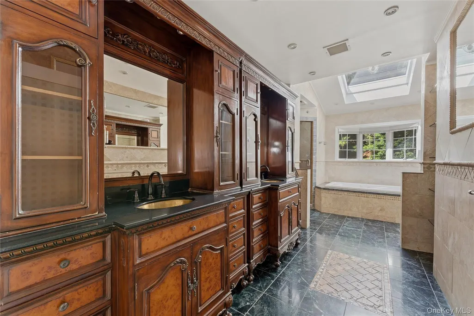
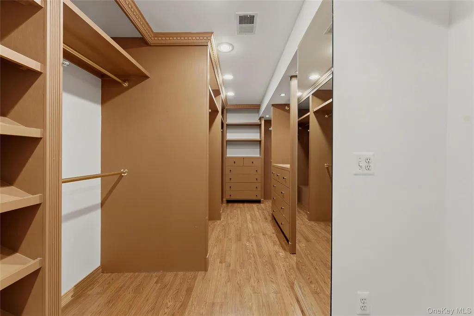
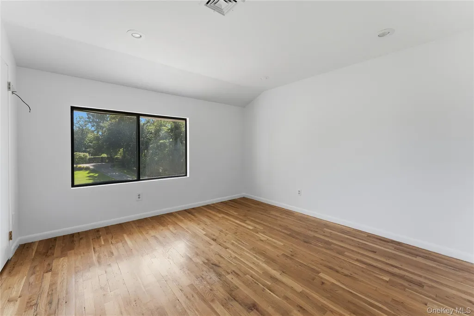
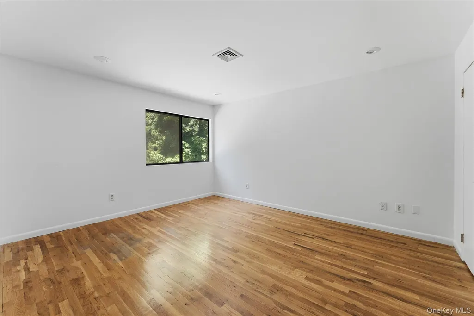
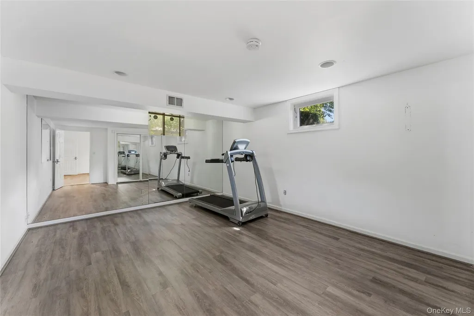
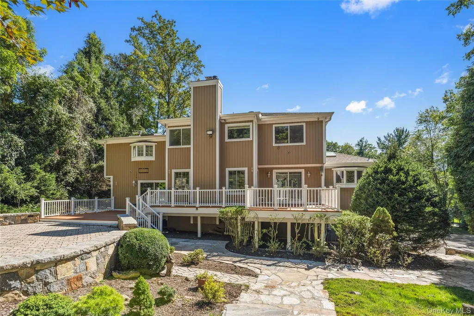
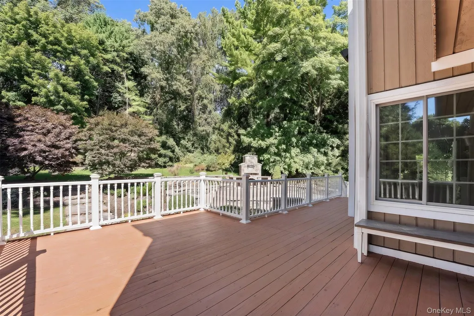
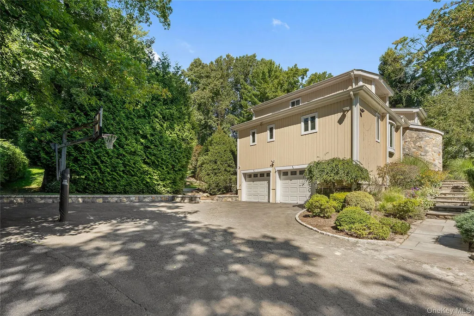
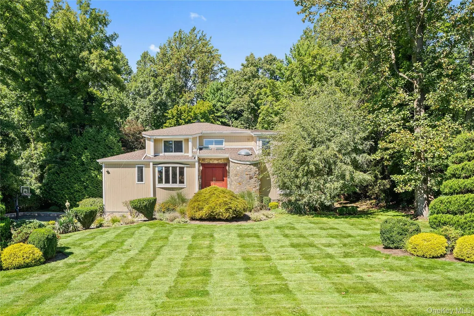
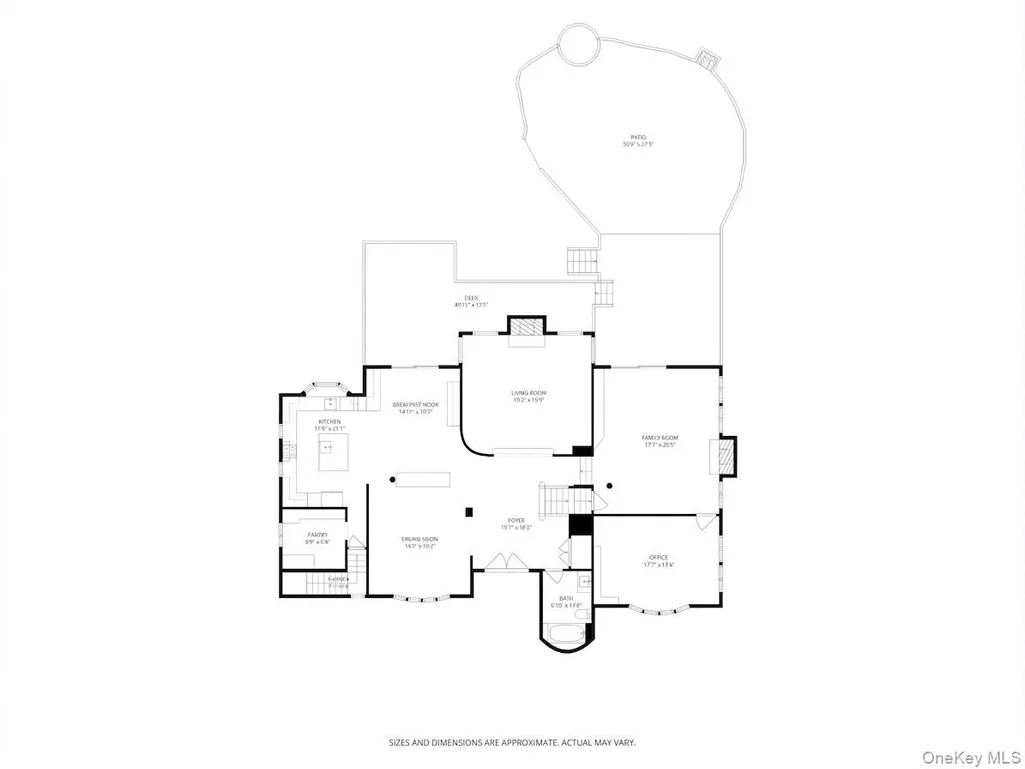
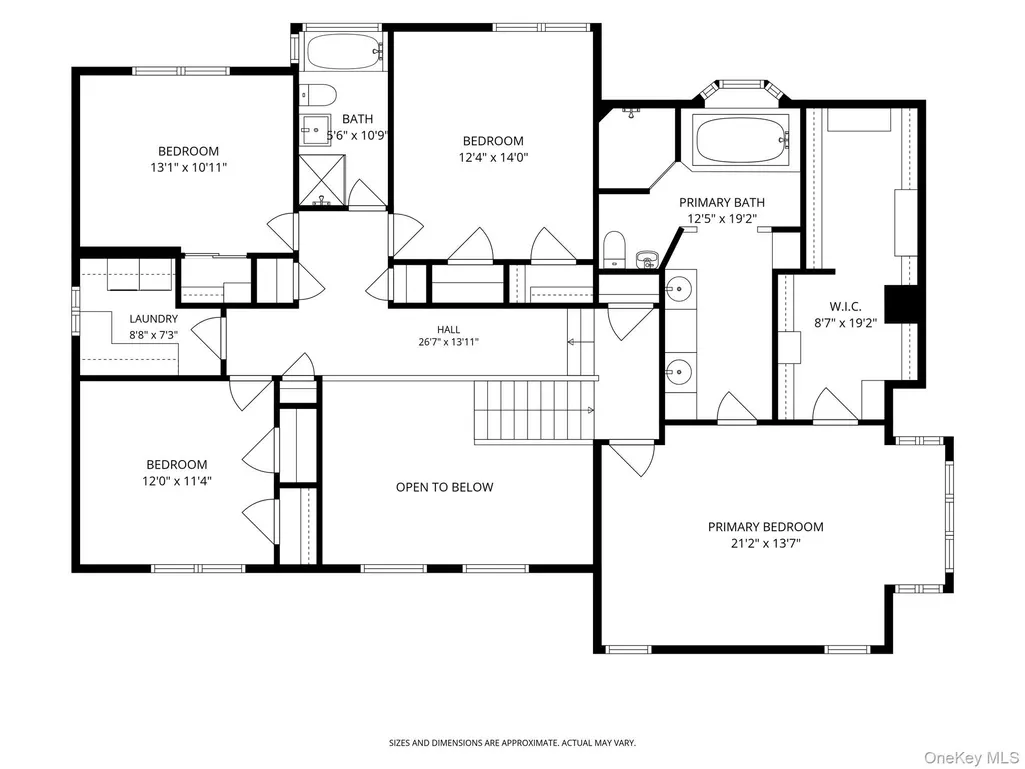
Welcome to 37 Pheasant Run Road, a sun-drenched sanctuary offering seamless indoor-outdoor living in Pleasantville’s premier Estates neighborhood. Set comfortably back from the road on a beautiful, private lot surrounded by lush gardens, this custom-crafted home features an open layout bathed in exceptional natural light. Designed for both dynamic entertaining and peaceful everyday living, the main level effortlessly connects bright, expansive gathering spaces to a magnificent rear deck and backyard oasis complete with a custom stone fireplace. Upstairs features spacious bedrooms, including a primary suite with a steam shower and a generous walk-in closet. The home also offers a dedicated office, two-car attached garage, warm fireplace accents, and a flexible lower level ideal for guest accommodations or recreation, all located within the Byram Hills School District and just minutes from Pleasantville village, the Metro-North train, local shops, and major commuting routes.
| Elementary School | Middle School | High School |
|---|---|---|
| Coman Hill Elementary School | H C Crittenden Middle School | Byram Hills High School |
| Price History | |
|---|---|
| 9/21/2026 | Listed $1,500,000 |
General Features
| Sewer | Public Sewer |
|---|---|
| Heating | Oil |
| Cooling | Central Air |
| Utilities | Cable Connected,Electricity Connected,Propane,Sewer Connected,Trash Collection Public,Water Connected |
| Appliances | Dishwasher,Dryer,Electric Cooktop,Washer,Wine Refrigerator |
| Garage Spaces | 2 |
| Architectural Style | Colonial |
| Construction Materials | Frame,Stone,Wood Siding |
| Exclusions | Chandelier in Dining Room |
| Year Built | 1987 |
| Property Subtype | Single Family Residence |
| Tax Year | 2026 |
| Parcel Number | 3489-107-009-00001-018-0000 |
| County | Westchester County |
| Property Type | Residential |
| HOA | No |
| Subdivision Name | The Estates |
| Garage Y/N | Yes |
| Total Rooms | 9 |
| Full Baths | 2 |
| High School | Byram Hills High School |
| City | Mount Pleasant |
| Senior Community Y/N | No |
| High School District | Byram Hills |
| Carport Y/N | No |
| Spa Features | Bath |
| Elementary School | Coman Hill |
| Property Attached Y/N | No |
| Tax Annual Amount | 33183.46 |
| Middle/Junior High School | H C Crittenden Middle School |
| Building Area Units | Square Feet |
| Standard Status | Active |
| Middle/Junior School District | Byram Hills |
| Elementary School District | Byram Hills |
| Tax Assessed Value | 15950 |
| PostalCity | Pleasantville |
| AttributionContact | 914-327-2777 |
| Listing Appliances | Dishwasher, Dryer, Electric Cooktop, Washer, Wine Refrigerator |
Interior Features
| Interior Amenities | Breakfast Bar,Built-in Features,Central Vacuum,Chefs Kitchen,Double Vanity,Entrance Foyer,High Ceilings,Kitchen Island,Open Floorplan,Open Kitchen,Original Details,Pantry,Primary Bathroom,Recessed Li |
|---|---|
| Basement | Finished |
| Flooring | Hardwood |
| Total Fireplaces | 2 |
| Basement Features | Finished |
| Basement (Y/N) | Yes |
| Fireplace Y/N | Yes |
| Half Baths | 1 |
| Total Bedrooms | 4 |
| Total Baths | 3 |
| General Features | Breakfast Bar,Built-in Features,Central Vacuum,Chefs Kitchen,Double Vanity,Entrance Foyer,High Ceilings,Kitchen Island,Open Floorplan,Open Kitchen,Original Details,Pantry,Primary Bathroom |
| Entrance Foyer | Yes |
Exterior Features
| Parking Features | Driveway,Garage,Garage Door Opener |
|---|---|
| Water Source | Public |
| Total Parking | 6 |
| Parking Spaces | 6 |
| Parking Features | Driveway, Garage, Garage Door Opener |
| Building Area Total | 3663 |
| Waterfront Y/N | No |
Amenities
- Foreclosure
- Views
- Short Sale
- New Construction
- Adult 55+
- Lease To Own
- No HOA Fees
- Furnished
- Primary On Main
- Air Conditioning
- Seller Finance
- Green
- Fixer Upper
- Horse
- Golf
- Fireplace
- Deck
- Garage
- Basement
- Pool
Property vs Single Family Average in 10570
Price
Taxes
Year Built
 The data relating to real estate for sale on this website appears in part through the SMARTMLS Internet Data Exchange program, a voluntary cooperative exchange of property listing data between licensed real estate brokerage firms, and is provided by SMARTMLS through a licensing agreement. Listing information is from various brokers who participate in the SMARTMLS IDX program and not all listings may be visible on the site. The property information being provided on or through the website is for the
 Greenwich Association of REALTORS® All information deemed reliable but not guaranteed. All properties are subject to prior sale, change or withdrawal. Neither listing broker(s) or information provider(s) shall be responsible for any typographical errors, misinformation, misprints and shall be held totally harmless. Listing(s) information is provided for consumer's personal, non-commercial use and may not be used for any purpose other than to identify prospective properties consumers may be interested
 All information deemed reliable but not guaranteed. All properties are subject to prior sale, change or withdrawal. Neither listing broker(s) or information provider(s) shall be responsible for any typographical errors, misinformation, misprints and shall be held totally harmless. Listing(s) information is provided for consumer's personal, non-commercial use and may not be used for any purpose other than to identify prospective properties consumers may be interested in purchasing. The data relating
 OneKey® MLS required Copyright, Source of Data and Disclaimer for IDX display
Information Copyright 2026, OneKey® MLS. All Rights Reserved.
The source of the displayed data is either the property owner or public record provided by non-governmental third parties. It is believed to be reliable but not guaranteed. This information is provided exclusively for consumers' personal, non-commercial use.
The data relating to real estate for sale on this website comes in part from the
OneKey® MLS required Copyright, Source of Data and Disclaimer for IDX display
Information Copyright 2026, OneKey® MLS. All Rights Reserved.
The source of the displayed data is either the property owner or public record provided by non-governmental third parties. It is believed to be reliable but not guaranteed. This information is provided exclusively for consumers' personal, non-commercial use.
The data relating to real estate for sale on this website comes in part from the
