
Address
New Construction Neighborhood Road, Mastic Beach, NY
Price
$ 542,000
Property Attributes
- MLS#883231
- TypeSingle Family
- Listing Status Active
- CountySUFFOLK
- CityMastic Beach
- Zip11951
- StyleColonial
- Year Built2025
- Taxes$ 500
- Price$ 542,000
- Bedrooms3
- Full Bathrooms2
- Half Bathrooms1
- Sqr Footage1540
- Lot Size0.365542 Acres
Data Source:
Listings courtesy of OneKey® MLS as distributed by MLS GRID
Property Description
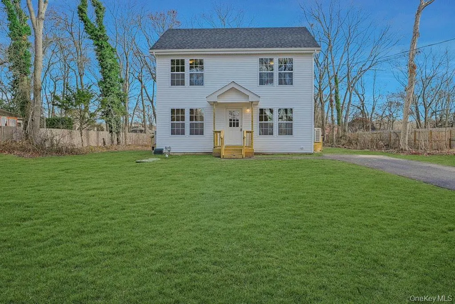
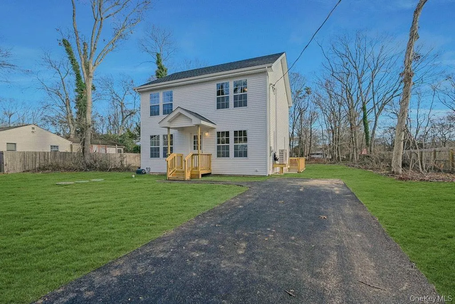
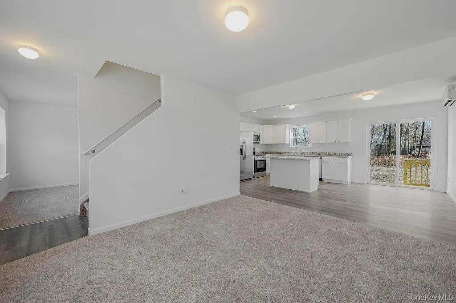
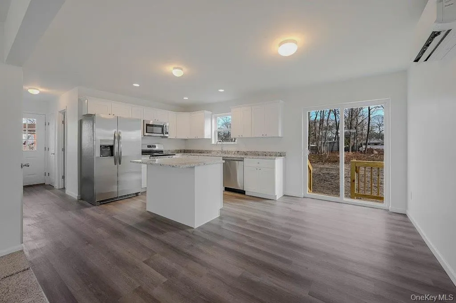
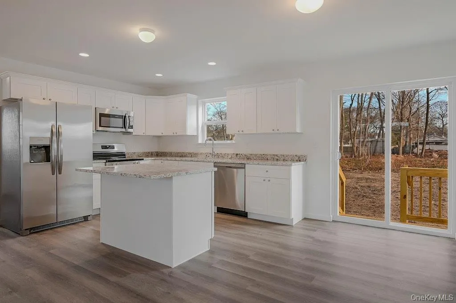
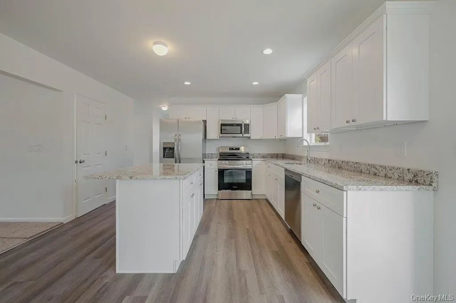
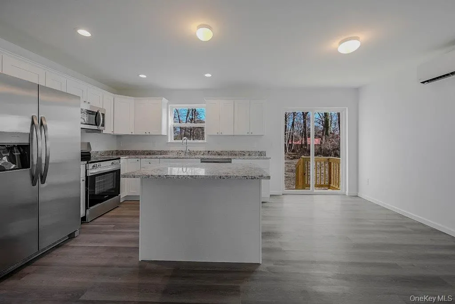
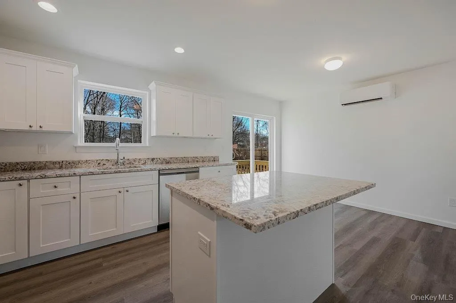
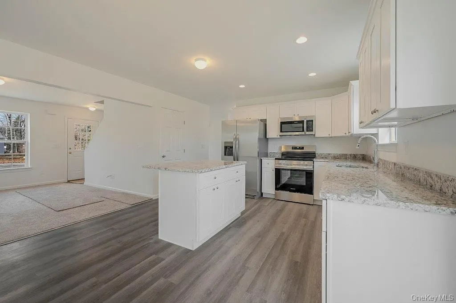
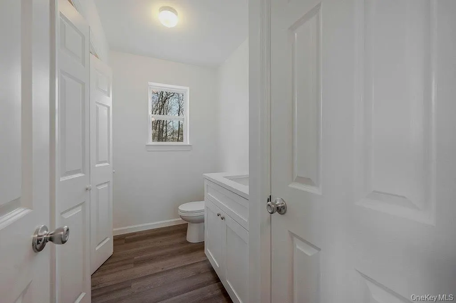
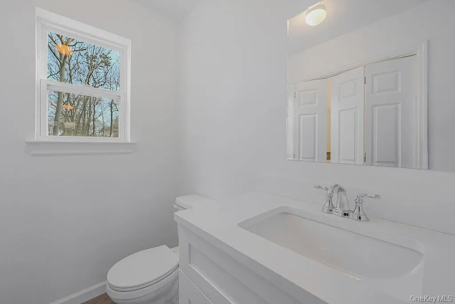
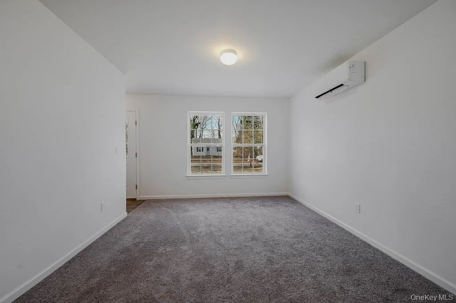
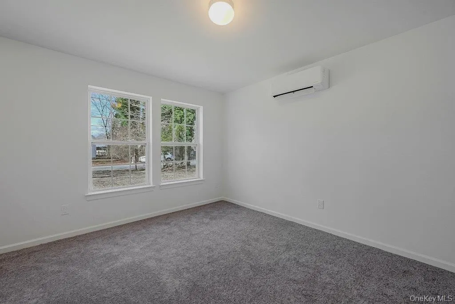
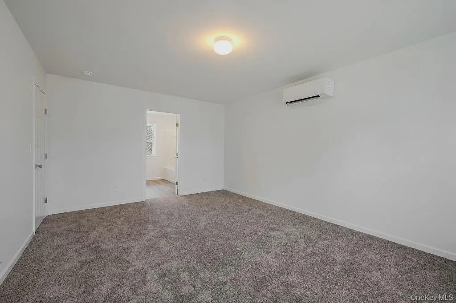
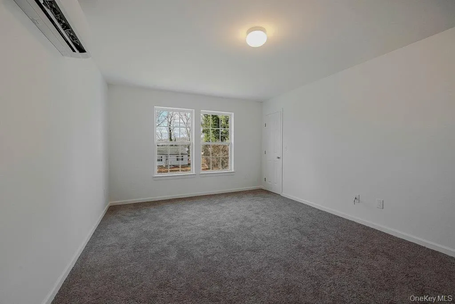
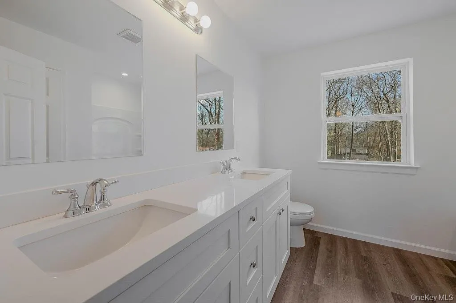
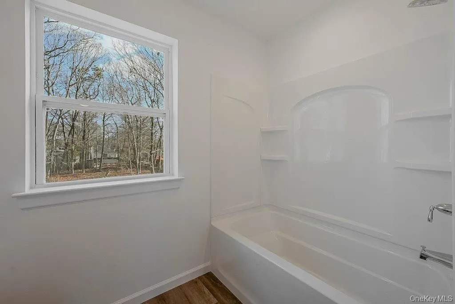
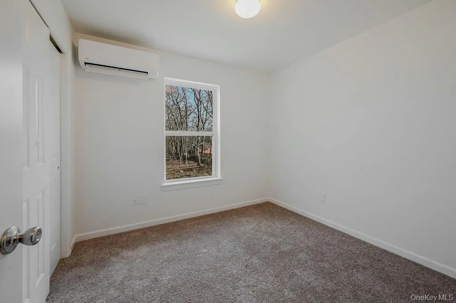
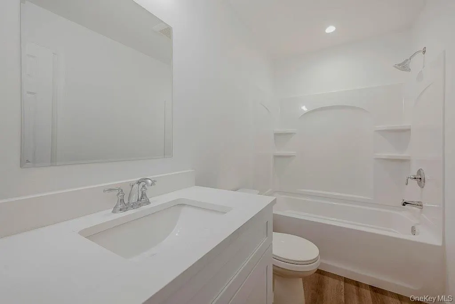
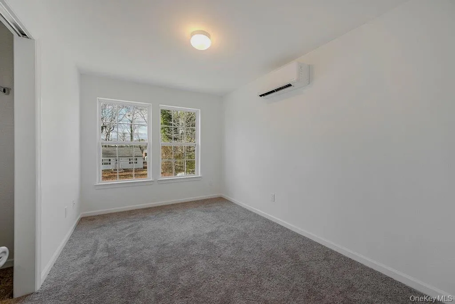
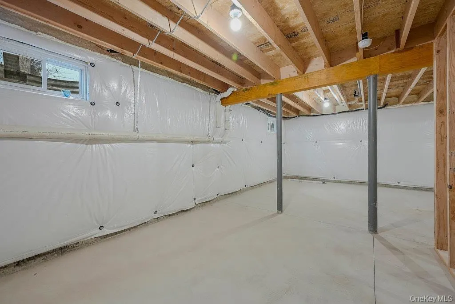
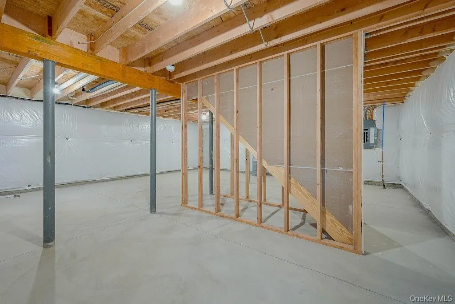
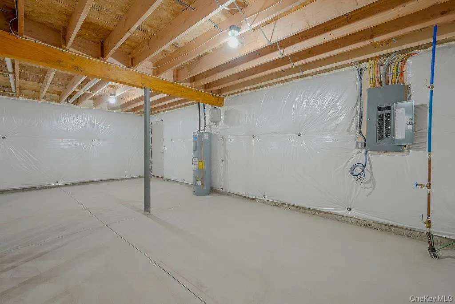
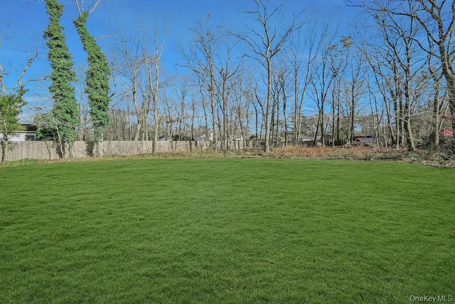
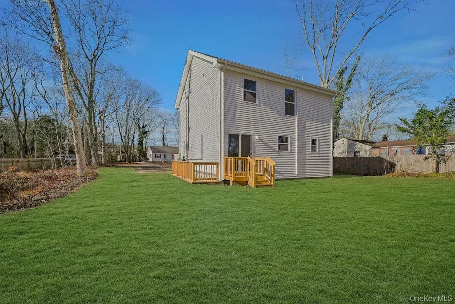
To Be Built~Stunning Energy -Efficient Colonial-1,540 Square Feet. Exciting opportunity to own a brand new Colonial-style home thoughtfully designed for modern living. This 3-bedroom, 2.5-bath residence will feature energy-efficient construction, blending timeless architecture with high-quality finishes. Interior highlights include hardwood flooring throughout main level, an open concept layout, and a gourmet kitchen equipped with stone countertops, white cabinetry plus a generous size center island-perfect for cooking and entertaining. Upstairs, enjoy good size bedrooms in addition to well appointed bathrooms. The full basement offers an outside walk out entrance excellent for a home office, recreation room or additional living space. Set on a generous size lot, this home provides both space and efficiency remaining convenient to all local amenities. Ideal for buyers seeking new construction, energy savings, and classic charm in one complete package. Still time to customize! Don't miss this opportunity-schedule your consultation today. Customary New Build Fees Apply. Pictures Show Of Same Model That Just Sold. Construction has started, create your dream home for this summer don't delay!
| Elementary School | Middle School | High School |
|---|---|---|
| William Floyd Elementary School | William Floyd Middle School | William Floyd High School |
| Price History | |
|---|---|
| 6/28/2025 | Listed $559,000 |
| 3/18/2026 | 4$542,000 |
General Features
| Sewer | Cesspool |
|---|---|
| Heating | ENERGY STAR Qualified Equipment,See Remarks |
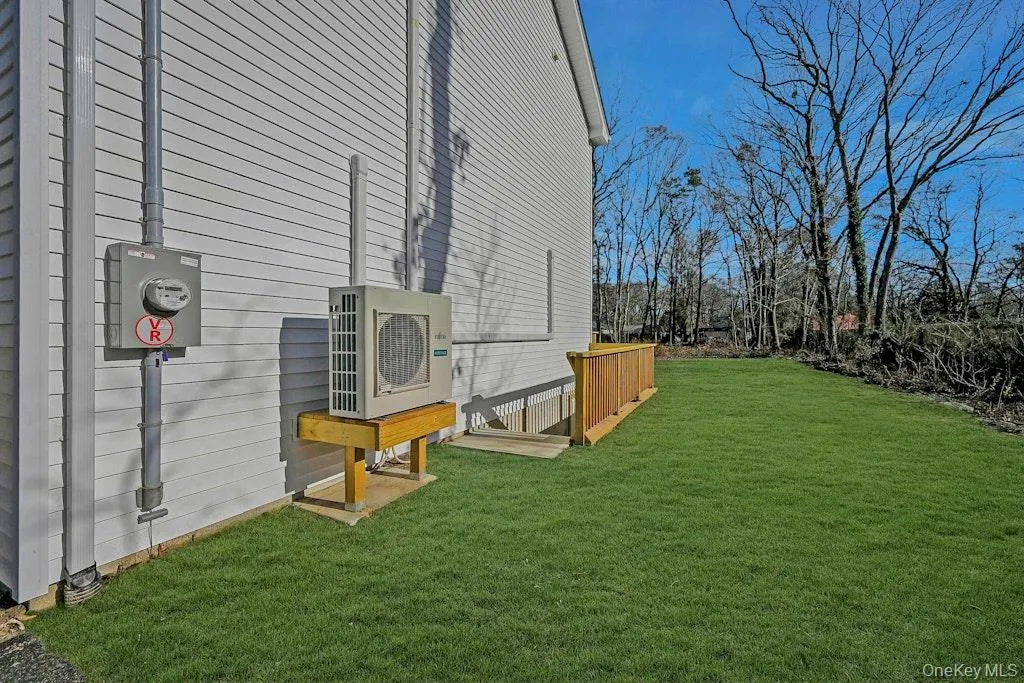
| Cooling | Ductless,ENERGY STAR Qualified Equipment |
| Utilities | Cable Available,Electricity Available,Electricity Connected,Trash Collection Public,Water Connected |
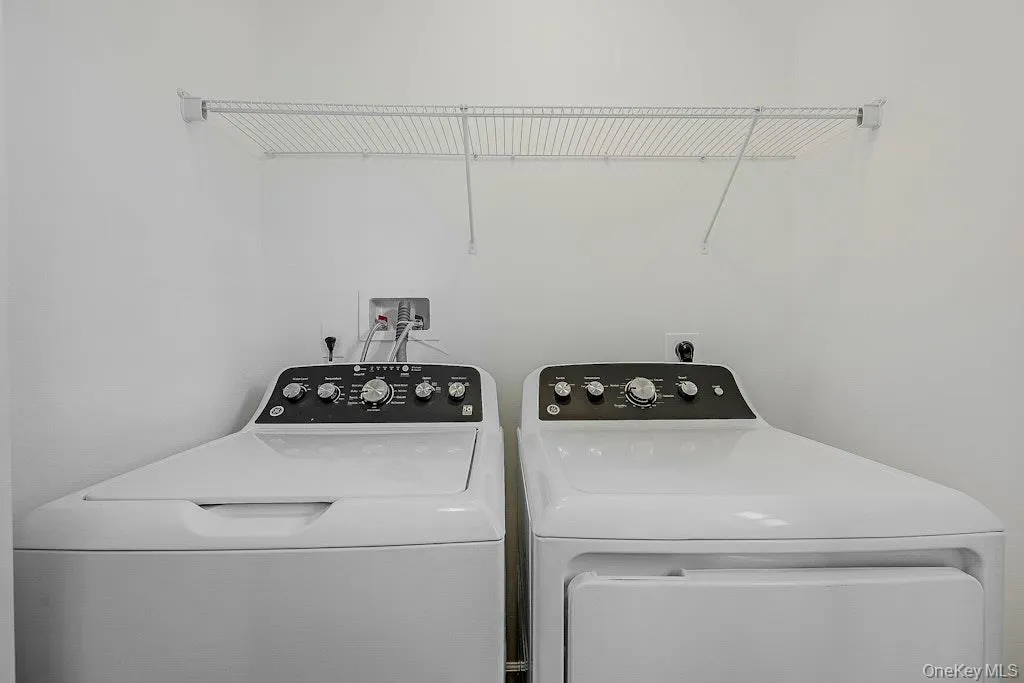
| Appliances | Dishwasher,Dryer,Electric Oven,Electric Water Heater,ENERGY STAR Qualified Appliances,Microwave,Refrigerator,Stainless Steel Appliance(s),Washer |
| Architectural Style | Colonial |
| Construction Materials | Advanced Framing Technique,Blown-In Insulation,Energy Star,Foam Insulation,Vinyl Siding |
| Year Built | 2025 |
| Property Subtype | Single Family Residence |
| Tax Year | 1000 |
| County | Suffolk County |
| Property Type | Residential |
| HOA | No |
| Garage Y/N | No |
| Total Rooms | 8 |
| Full Baths | 2 |
| High School | William Floyd High School |
| City | Brookhaven |
| Senior Community Y/N | No |
| High School District | William Floyd |
| Carport Y/N | No |
| Elementary School | William Floyd Elementary School |
| Property Attached Y/N | Yes |
| Tax Annual Amount | 500 |
| Middle/Junior High School | William Floyd Middle School |
| Building Area Units | Square Feet |
| Standard Status | Active |
| Middle/Junior School District | William Floyd |
| Elementary School District | William Floyd |
| PostalCity | Mastic Beach |
| AttributionContact | 631-766-0098 |
| Listing Appliances | Dishwasher, Dryer, Electric Oven, Electric Water Heater, ENERGY STAR Qualified Appliances, Microwave, Refrigerator, Stainless Steel Appliance(s), Washer |
Interior Features
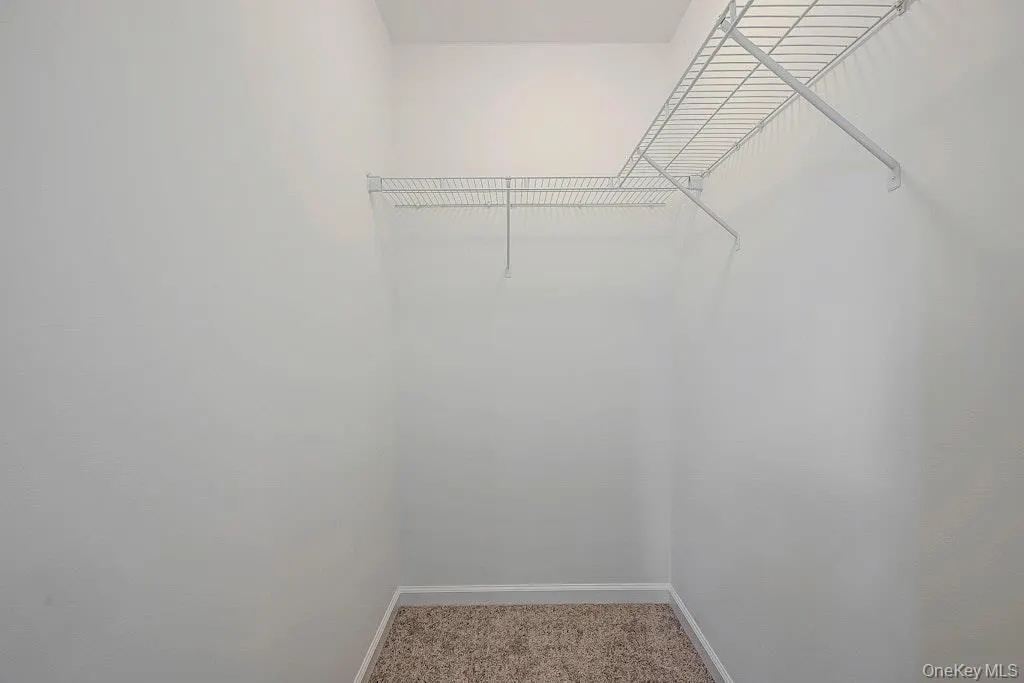
| Interior Amenities | Chefs Kitchen,Double Vanity,Eat-in Kitchen,Formal Dining,Granite Counters,Kitchen Island,Open Floorplan,Primary Bathroom,Walk-In Closet(s) |
|---|---|
| Basement | Full |
| Flooring | Carpet,Hardwood |
| Formal Dining | Yes |
| Basement Features | Full |
| Basement (Y/N) | Yes |
| Half Baths | 1 |
| Total Bedrooms | 3 |
| Eat-in Kitchen | Yes |
| Total Baths | 3 |
| General Features | Chefs Kitchen,Double Vanity,Eat-in Kitchen,Formal Dining,Granite Counters,Kitchen Island,Open Floorplan,Primary Bathroom,Walk-In Closet(s) |
| Walk-In Closet | Yes |
Exterior Features
| Water Source | Public |
|---|---|
| Waterfront Y/N | No |
Amenities
- Foreclosure
- Views
- Short Sale
- New Construction
- Adult 55+
- Lease To Own
- No HOA Fees
- Furnished
- Primary On Main
- Air Conditioning
- Seller Finance
- Green
- Fixer Upper
- Horse
- Golf
- Fireplace
- Deck
- Garage
- Basement
- Pool
Property vs Single Family Average in 11951
Price
Taxes
Year Built
Visits
 The data relating to real estate for sale on this website appears in part through the SMARTMLS Internet Data Exchange program, a voluntary cooperative exchange of property listing data between licensed real estate brokerage firms, and is provided by SMARTMLS through a licensing agreement. Listing information is from various brokers who participate in the SMARTMLS IDX program and not all listings may be visible on the site. The property information being provided on or through the website is for the
 Greenwich Association of REALTORS® All information deemed reliable but not guaranteed. All properties are subject to prior sale, change or withdrawal. Neither listing broker(s) or information provider(s) shall be responsible for any typographical errors, misinformation, misprints and shall be held totally harmless. Listing(s) information is provided for consumer's personal, non-commercial use and may not be used for any purpose other than to identify prospective properties consumers may be interested
 All information deemed reliable but not guaranteed. All properties are subject to prior sale, change or withdrawal. Neither listing broker(s) or information provider(s) shall be responsible for any typographical errors, misinformation, misprints and shall be held totally harmless. Listing(s) information is provided for consumer's personal, non-commercial use and may not be used for any purpose other than to identify prospective properties consumers may be interested in purchasing. The data relating
 OneKey® MLS required Copyright, Source of Data and Disclaimer for IDX display
Information Copyright 2026, OneKey® MLS. All Rights Reserved.
The source of the displayed data is either the property owner or public record provided by non-governmental third parties. It is believed to be reliable but not guaranteed. This information is provided exclusively for consumers' personal, non-commercial use.
The data relating to real estate for sale on this website comes in part from the
OneKey® MLS required Copyright, Source of Data and Disclaimer for IDX display
Information Copyright 2026, OneKey® MLS. All Rights Reserved.
The source of the displayed data is either the property owner or public record provided by non-governmental third parties. It is believed to be reliable but not guaranteed. This information is provided exclusively for consumers' personal, non-commercial use.
The data relating to real estate for sale on this website comes in part from the
