
Address
19611 Pompeii Avenue, Hollis, NY
Price
$ 1,599,999
Property Attributes
- MLS#957831
- TypeSingle Family
- Listing Status Active
- CountyQUEENS
- CityHollis
- Zip11423
- StyleCape Cod
- Year Built1960
- Taxes$ 11589
- Price$ 1,599,999
- Bedrooms5
- Full Bathrooms3
- Half Bathrooms0
- Sqr Footage2510
- Lot Size0.1944 Acres
Data Source:
Listings courtesy of OneKey® MLS as distributed by MLS GRID
Property Description
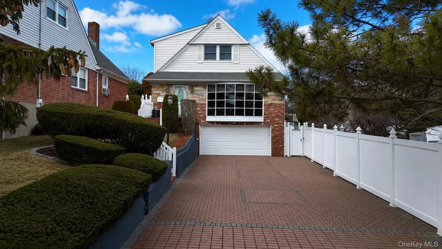
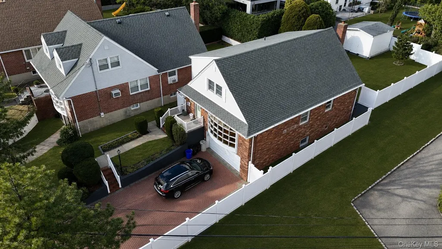
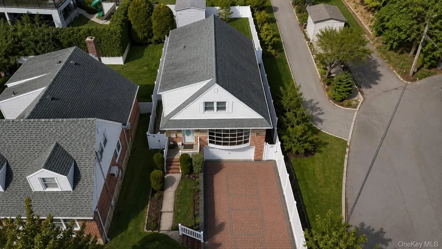
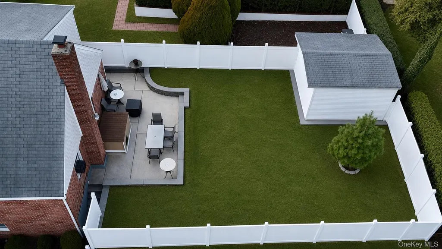
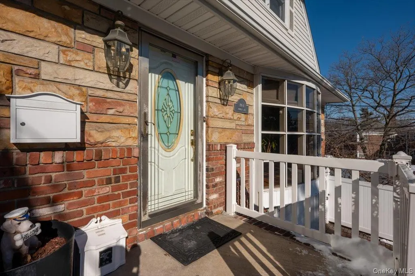
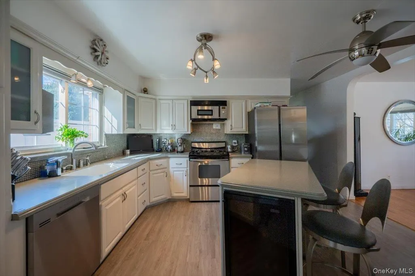
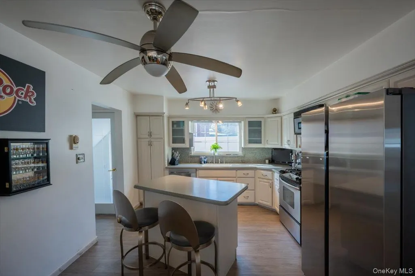
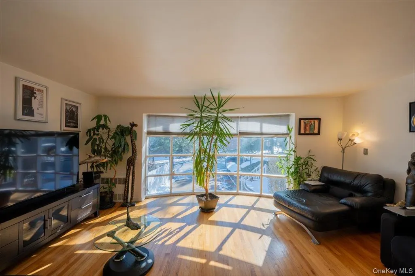
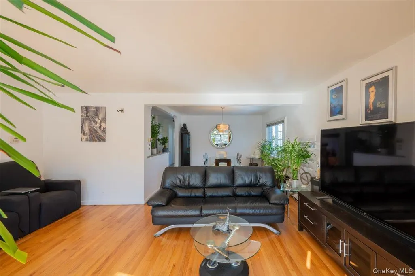
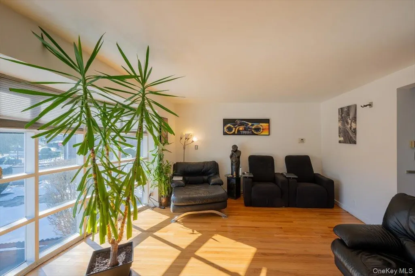
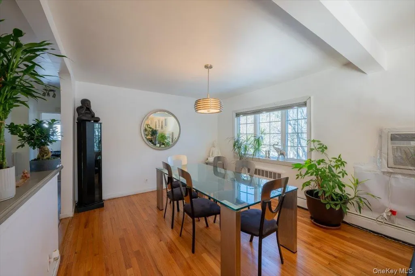
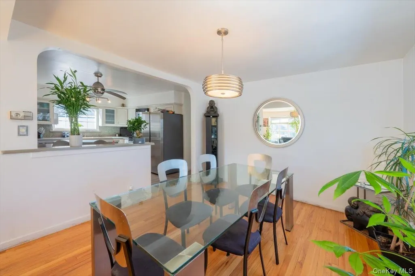
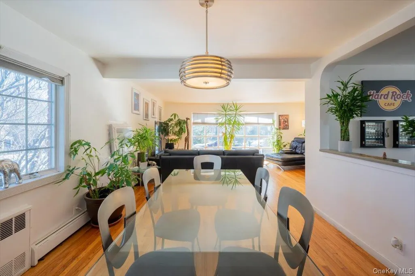
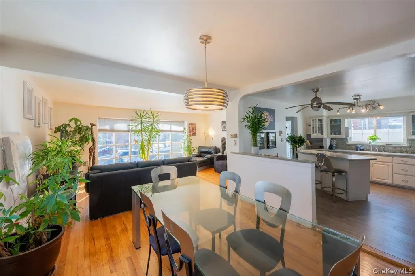
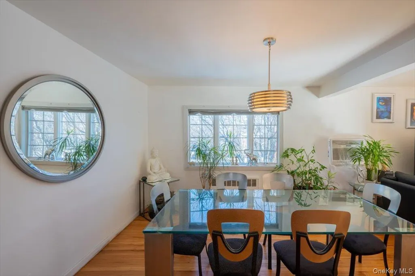
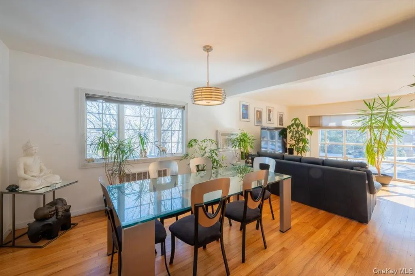
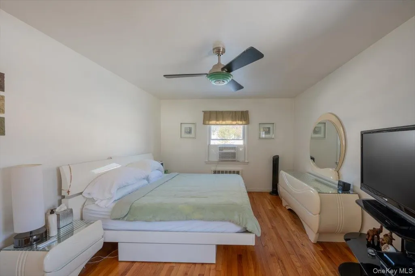
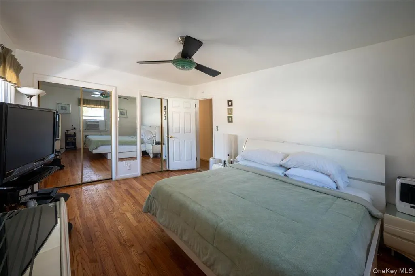
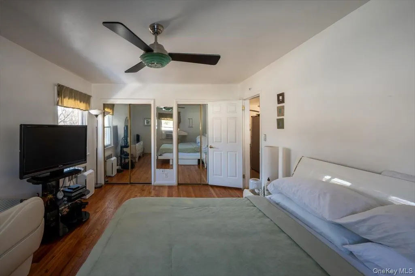
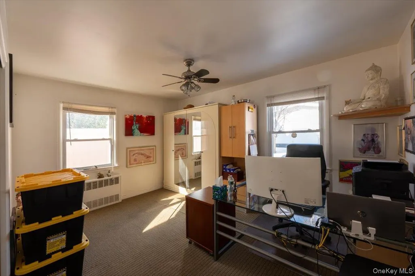
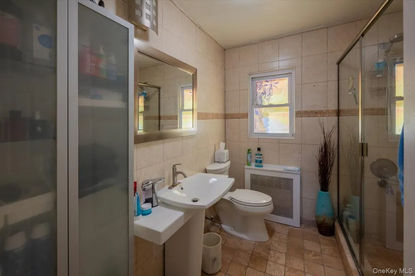
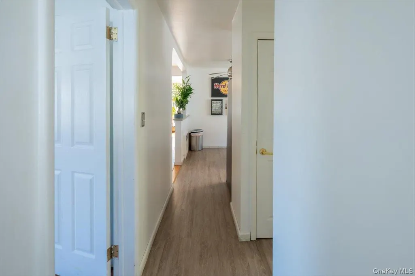
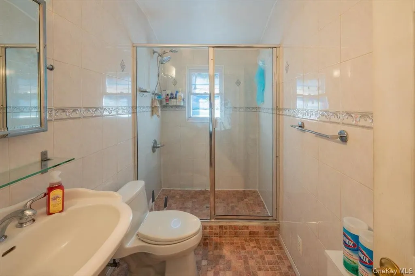
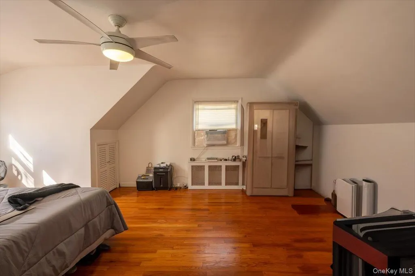
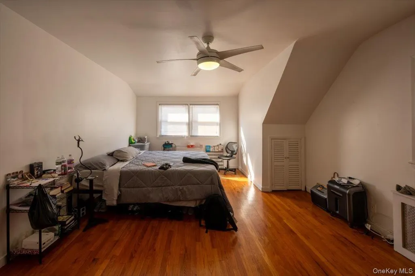
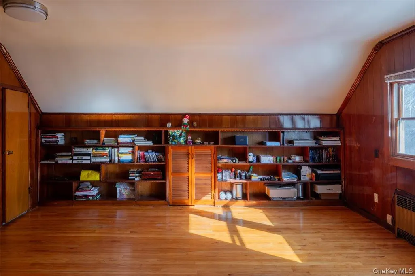
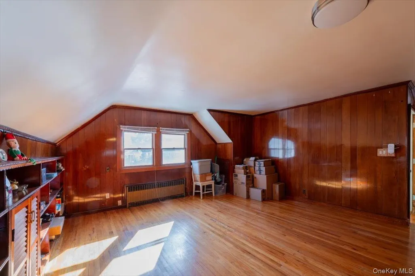
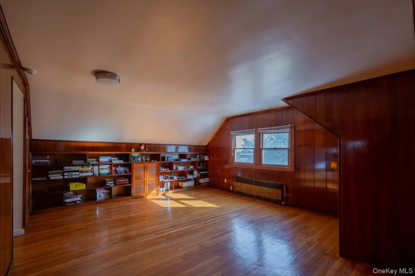
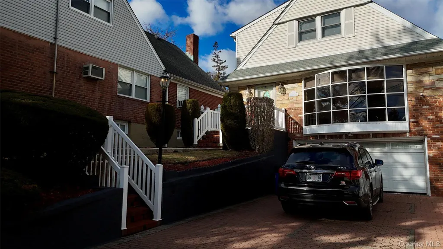
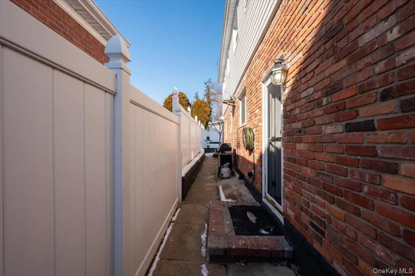
Welcome to this beautifully designed 5-bedroom, 3-bath home in the highly sought-after Holliswood neighborhood of Queens. Sitting on a spacious, oversized 8,500 sq. ft. lot, this 2,510 sq. ft. residence offers the perfect blend of elegance, space, and modern convenience. Step into the sun-drenched living room, where floor-to-ceiling glass windows provide breathtaking natural light and serene views. The chef’s kitchen boasts a large center island, ideal for gatherings and meal prep. The walkout basement offers endless possibilities—whether for additional living space, a home office, or recreation. A newly done driveway adds to the home's curb appeal and practicality. A 12x12x10 ft shed coupled with the attached 2 car garage offers plenty of storage space. Oversized driveway can fit multiple cars as well. Nestled in a tranquil yet convenient location, this home provides easy access to major highways, public transportation, top-rated schools, parks, and shopping—offering the best of suburban living with city conveniences. A rare find in Holliswood—don’t miss this incredible opportunity!
| Elementary School | Middle School | High School |
|---|---|---|
| Bellaire School (The) Elementary School | Is 238 Susan B Anthony Academy Middle School | Cambria Heights Academy High School |
| Price History | |
|---|---|
| 2/4/2026 | Listed $1,625,000 |
| 7/11/2026 | 2$1,599,999 |
General Features
| Sewer | Public Sewer |
|---|---|
| Heating | Natural Gas |
| Cooling | Wall/Window Unit(s) |
| Utilities | Electricity Connected |
| Appliances | ENERGY STAR Qualified Appliances |
| Garage Spaces | 2 |
| Architectural Style | Cape Cod |
| Construction Materials | Brick,Frame |
| Year Built | 1960 |
| Property Subtype | Single Family Residence |
| Tax Year | 2024 |
| Parcel Number | 10514-0081 |
| County | Queens |
| Property Type | Residential |
| HOA | No |
| Garage Y/N | Yes |
| Total Rooms | 8 |
| Full Baths | 3 |
| High School | Cambria Heights Academy |
| City | New York |
| Senior Community Y/N | No |
| High School District | Queens 29 |
| Carport Y/N | No |
| Elementary School | Bellaire School (The) |
| Property Attached Y/N | No |
| Tax Annual Amount | 11589.28 |
| Middle/Junior High School | Is 238 Susan B Anthony Academy |
| Building Area Units | Square Feet |
| Standard Status | Active |
| Middle/Junior School District | Queens 29 |
| Elementary School District | Queens 29 |
| PostalCity | Hollis |
| AttributionContact | 347-771-7288 |
| Listing Appliances | ENERGY STAR Qualified Appliances |
Interior Features
| Interior Amenities | First Floor Bedroom |
|---|---|
| Basement | Finished,Full,Walk-Out Access |
| Basement Features | Finished, Full, Walk-Out Access |
| Basement (Y/N) | Yes |
| Total Bedrooms | 5 |
| Total Baths | 3 |
| General Features | First Floor Bedroom |
Exterior Features
| Parking Features | Driveway,Garage,Garage Door Opener,Heated Garage,Off Street,Private |
|---|---|
| Water Source | Public |
| Parking Features | Driveway, Garage, Garage Door Opener, Heated Garage, Off Street, Private |
| Waterfront Y/N | No |
Amenities
- Foreclosure
- Views
- Short Sale
- New Construction
- Adult 55+
- Lease To Own
- No HOA Fees
- Furnished
- Primary On Main
- Air Conditioning
- Seller Finance
- Green
- Fixer Upper
- Horse
- Golf
- Fireplace
- Deck
- Garage
- Basement
- Pool
Property vs Single Family Average in 11423
Price
Taxes
Year Built
Visits
 The data relating to real estate for sale on this website appears in part through the SMARTMLS Internet Data Exchange program, a voluntary cooperative exchange of property listing data between licensed real estate brokerage firms, and is provided by SMARTMLS through a licensing agreement. Listing information is from various brokers who participate in the SMARTMLS IDX program and not all listings may be visible on the site. The property information being provided on or through the website is for the
 Greenwich Association of REALTORS® All information deemed reliable but not guaranteed. All properties are subject to prior sale, change or withdrawal. Neither listing broker(s) or information provider(s) shall be responsible for any typographical errors, misinformation, misprints and shall be held totally harmless. Listing(s) information is provided for consumer's personal, non-commercial use and may not be used for any purpose other than to identify prospective properties consumers may be interested
 All information deemed reliable but not guaranteed. All properties are subject to prior sale, change or withdrawal. Neither listing broker(s) or information provider(s) shall be responsible for any typographical errors, misinformation, misprints and shall be held totally harmless. Listing(s) information is provided for consumer's personal, non-commercial use and may not be used for any purpose other than to identify prospective properties consumers may be interested in purchasing. The data relating
 OneKey® MLS required Copyright, Source of Data and Disclaimer for IDX display
Information Copyright 2026, OneKey® MLS. All Rights Reserved.
The source of the displayed data is either the property owner or public record provided by non-governmental third parties. It is believed to be reliable but not guaranteed. This information is provided exclusively for consumers' personal, non-commercial use.
The data relating to real estate for sale on this website comes in part from the
OneKey® MLS required Copyright, Source of Data and Disclaimer for IDX display
Information Copyright 2026, OneKey® MLS. All Rights Reserved.
The source of the displayed data is either the property owner or public record provided by non-governmental third parties. It is believed to be reliable but not guaranteed. This information is provided exclusively for consumers' personal, non-commercial use.
The data relating to real estate for sale on this website comes in part from the
